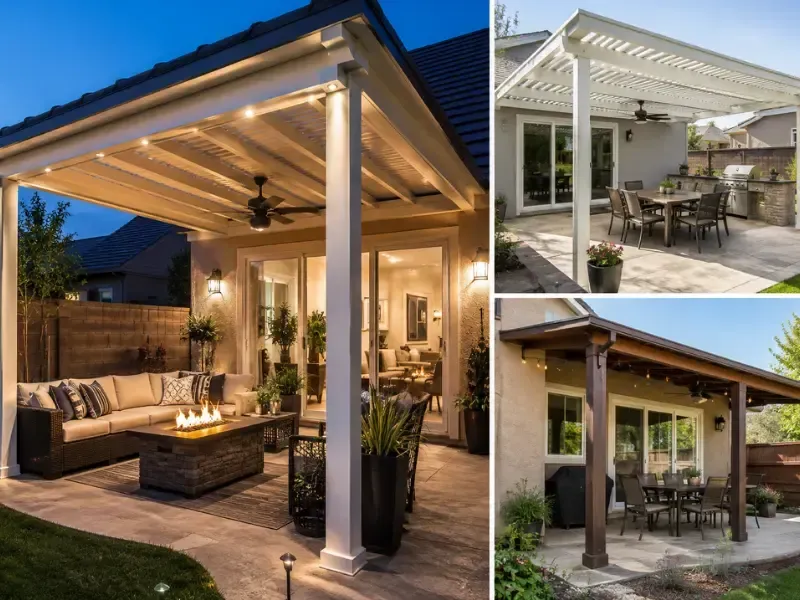
What Do Patio Covers Need Under Brentwood's Trees?
A drainage plan and a heavier think about debris than most quotes include. Brentwood's mature hardwoods change the brief — on a lot with a good canopy you're usually not buying shade, you're buying a dry space under something that already drops leaves, limbs and sap on whatever you put beneath it.
By Jeremy Bolton, Founder and Owner · Last updated August 31, 2026
Why Does the Canopy Change the Design?
Because it changes what the structure is for and what lands on it.
On an open lot, a patio cover's main job is sun. Under mature oaks and hickories, the shade is already there — which means the cover is earning its money on rain, and it's doing that while collecting everything the trees shed.
Three consequences worth designing for rather than discovering.
Debris load and staining. Leaves and seed pods collect on a low-slope solid roof and stay there in the corners, holding moisture against the panel and streaking it. Tannins from oak leaves stain, and sap doesn't wash off with rain. A slightly steeper pitch sheds more of it on its own, and an accessible roof plane means you can actually clear the rest.
Impact. Deadfall is a real load on a wooded lot — not a design-code concern for a small limb, but a dented single-skin panel or a cracked polycarbonate light is the common outcome. It's an argument for a heavier gauge or an insulated panel over the cheapest available option, and for looking honestly at what's directly overhead before choosing a position.
Light. If the canopy already blocks most of the sun, a solid roof can make the space genuinely dark. Worth walking the patio at the hour you'd actually use it before committing to a solid panel — a lattice or a translucent section may suit better, and our lattice guide covers how slat depth and spacing govern the result.
Where Does All the Water Go?
This is the question that gets skipped, and it causes more trouble afterwards than the structure ever does.
A solid patio roof cover is a new catchment area. Every inch of rain that used to land on open patio now arrives concentrated at one edge. On a modest cover that's still hundreds of gallons in a decent Middle Tennessee storm, and it has to go somewhere deliberate.
Three things to insist on. Gutters on the cover, not just on the house — a bare drip edge dumps a curtain of water exactly where you walk. A downspout route that clears the foundation, discharging to a point that carries water away rather than into the soil against the house or the patio slab. And coordination with the existing roof, because tying a cover under an existing eave can put your house gutter's discharge onto the new roof, doubling what the cover has to handle.
Brentwood's rolling ground helps here if you use it and hurts if you ignore it. A downhill discharge point is usually available; a cover that drains toward the house on a lot that already slopes that way creates a problem that shows up as a damp wall two winters later.
What Types of Patio Covers Are Available?
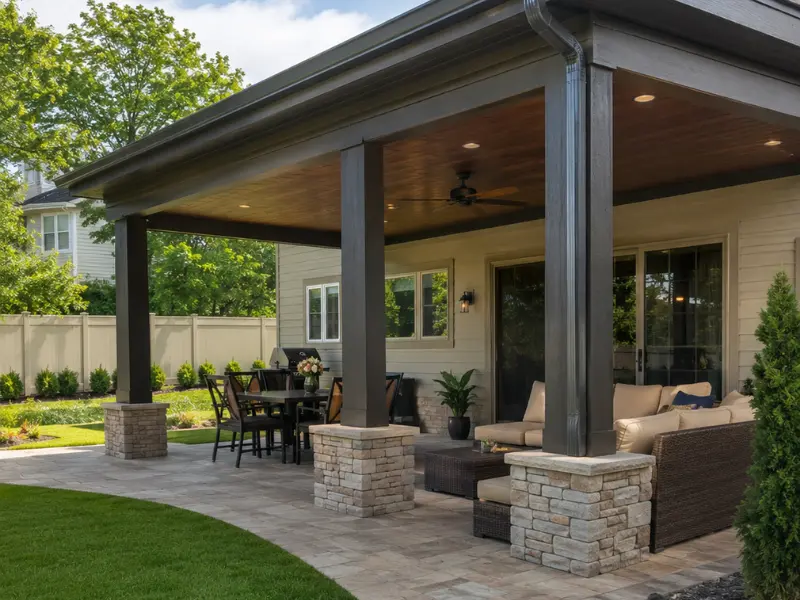
What types of patio covers are available breaks into four, and the live comparison on our site goes through them properly.
Solid roof — full rain protection, the darkest option, the one this page's drainage section is really about. Covered in our solid patio covers guide.
Insulated panel — solid, but structural enough to span without framing underneath, cooler and much quieter in rain. Our Franklin patio cover guide explains why the span matters more than the insulation.
Lattice or shade bar — filtered light, no rain protection, a good fit where the canopy has already handled the sun.
Louvered — adjustable between open and sealed, covered in our Franklin pergola guide.
For a side-by-side of the styles, the patio cover types comparison and the aluminium versus wood guides cover material and appearance in more depth than makes sense to repeat here.
What Permits Does Brentwood Require?
Yes, and Brentwood's process has a step that surprises people who've built elsewhere.
The City takes applications through an online portal requiring registration first, and publishes separate application documents for additions and covered porches versus accessory structures — an attached cover falls under the first, a freestanding one under the second. Then Brentwood directs applicants to register for Privilege Tax and Educational Impact Tax before visiting the Williamson County Codes Department, so it's a two-agency process rather than one.
Expect setbacks checked against your plot plan, and expect an HOA review on top of the City's if you're in a covenanted neighbourhood — the two are separate hurdles and neither substitutes for the other. Our Brentwood screen rooms guide works through the permit route in more detail, along with why an existing patio slab often can't carry posts without footings cut in.
That slab question applies here identically. A four-inch unreinforced patio was poured to hold furniture, not the point loads under a roof structure, so we dig a test hole at the slab edge before quoting rather than after.
Why Are Patio Covers Worth It in Tennessee Weather?
Yes, and the honest reason is narrower than the marketing suggests.
The value isn't shade — under a Brentwood canopy you already have that. The value is usability during rain, which in Middle Tennessee is a substantial share of the warm months. A covered patio turns a space you abandon at the first thunderstorm into one you can sit under through it, and that changes how often it gets used far more than a few degrees of shade would.
Secondary benefits are real but smaller: furniture lasts longer out of direct weather, the space stays cleaner, and doors and adjacent windows get some protection from driving rain.
On value — do patio covers add home value is best answered as usable space rather than appraisal, since nothing appraises a cover as a line item. What matters at resale in this market is whether it looks designed for the house. Brentwood housing is finished to a high standard, and a cover whose pitch, fascia and finish relate to the property supports it. A visibly bolted-on structure with framing showing beneath reads as an afterthought.
How Much Does It Cost and How Long Does It Take?
How much does a patio cover cost in Brentwood follows covered area, span between posts, panel type, whether it attaches to the house, footing depth, and any electrical for fans or lighting. Two Brentwood-specific additions: gutters and a proper discharge route belong in the quote rather than as an afterthought, and footings cut into an existing slab are real work that should be priced before anyone starts.
Span drives cost faster than square footage, and insulated panels cost more than single-skin while needing less framing beneath. Estimates are free and financing is available.
On timeline: the build is typically several days to a week and a half depending on scope. The calendar is driven by the administrative side — portal registration, permit review, the county tax step, HOA approval, and inspections. Plan several weeks from first conversation to finished structure, most of it before materials arrive.
We build across Brentwood including Maryland Farms and the Concord Road corridor, plus Franklin, Nolensville and the wider Nashville area. Structures sit on our patio cover page, related options on pergola and screen room, the full city list on our locations page, and finished work in the gallery. Our live patio cover installation guide covers the build sequence.
If you're searching patio covers near me Brentwood TN, or comparing a patio cover installer Brentwood Tennessee homeowners recommend, ask where the water discharges. Any covered patio contractor near Brentwood worth hiring will have an answer before you ask.
Frequently Asked Questions
1. How much does a patio cover cost in Brentwood?
Covered area, span between posts, panel type, whether the structure attaches to the house, footing depth, and any electrical for fans or lighting. Span moves cost faster than square footage, and insulated panels cost more than single-skin though they need less framing beneath. Two Brentwood additions belong in the quote rather than arriving later: gutters with a discharge route that clears the foundation, and footings cut into an existing patio slab where the slab can't carry post loads on its own.
2. What patio cover types are available?
Four. Solid roof gives full rain protection and is the darkest option, which matters under a mature canopy. Insulated panel is solid but structural enough to span without framing underneath, running cooler and much quieter in rain. Lattice or shade bar filters light without stopping rain, and suits lots where trees have already handled the sun. Louvered roofs adjust between open and sealed, behaving as a pergola or a cover on demand. Material and appearance comparisons sit in our types and aluminium-versus-wood guides.
3. Do I need a permit for a patio cover in Brentwood, TN?
Yes. Brentwood takes applications through an online portal requiring registration, and publishes separate documents for additions and covered porches versus accessory structures — attached covers use the first, freestanding the second. Brentwood also directs applicants to register for Privilege Tax and Educational Impact Tax before visiting the Williamson County Codes Department, making it a two-agency process. Expect setbacks checked against your plot plan, and an HOA review in addition to the City's if you're in a covenanted neighbourhood.
4. Are patio covers worth it in Tennessee weather?
Yes, though the real value is narrower than advertised. Under Brentwood's mature hardwoods you already have shade, so what a cover buys is usability during rain — a substantial share of the warm months here. It converts a patio you abandon at the first thunderstorm into one you can sit under through it, which affects how often the space gets used far more than a few degrees of shade. Secondary gains: furniture lasts longer, the area stays cleaner, and adjacent doors get some protection from driving rain.
5. How long does patio cover installation take?
The build itself typically runs several days to around a week and a half, depending on footprint, roof type, whether it attaches to the house, and whether footings need cutting into an existing slab. The calendar is set by administration rather than carpentry: portal registration, permit review, the Williamson County tax registration step, HOA approval where applicable, and inspection scheduling. Plan on several weeks from first conversation to finished structure, with most of that elapsing before materials arrive on site.
Contact JB's Enclosures
JB's Enclosures 1349 Marymont Dr. Murfreesboro, TN 37129 Phone: (615) 713-7902 Veteran-owned, serving Brentwood and Williamson County including Maryland Farms and the Concord Road area, plus Franklin, Nolensville, and the Nashville area.
Got mature trees over the patio? Request a free on-site estimate or call (615) 713-7902, and we'll look at what's overhead and where the water needs to go.
