Can a Screen Room Be Added to an Existing Patio?
Often, but not because the slab is already there. That's the assumption that costs people money. A typical patio slab was poured to hold up furniture, not to carry posts and a roof — and whether yours can do the second job is the first thing worth finding out.
By Jeremy Bolton, Founder and Owner · Last updated August 24, 2026
Your Patio Slab Probably Isn't a Foundation
A patio slab and a foundation are different things that happen to look alike.
Most residential patios are poured around four inches thick, unreinforced or lightly meshed, on compacted fill, with no thickened edge and no footings beneath the perimeter. That's entirely adequate for what it was built to do. It is not designed to take the concentrated point loads that arrive under each post of a roofed structure, or to resist the uplift that a roof generates in a windstorm.
So the real question isn't whether we can build on your patio. It's what's underneath its edges.
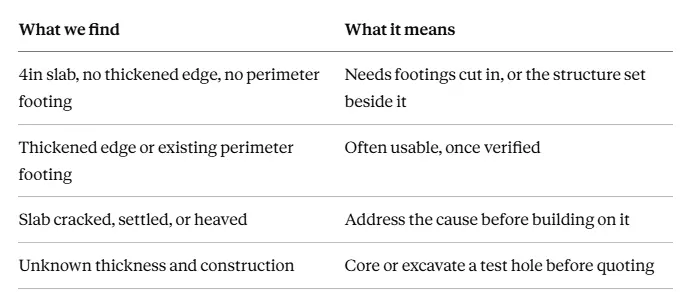
Three ways this usually goes. Where the slab has a proper thickened edge or perimeter footing, we can often use it. Where it doesn't, we cut through at each post location and pour footings down to bearing, then patch — routine work, but it needs pricing. And where the slab is cracked or has settled, that's a drainage or subgrade problem that gets solved first, because a screen room built on a moving slab moves with it.
Anyone quoting screen room installation Brentwood TN work without looking at the slab edge and asking how it was poured is quoting a hope. We dig a test hole before pricing, not after.
The related good news: a slab that can't carry the structure often can still serve as the floor. The posts go into new footings around or through it and the slab stays as the surface you walk on.
Do I Need a Permit for a Screen Room in Brentwood?
Do I need a permit for a screen room in Brentwood? Yes — and the process has a step that catches people who've only built in other cities.
The City's Planning and Codes department takes permit applications through an online portal, with registration required before you apply. Its residential applications page publishes separate documents for different work — including one covering additions, covered porches, decks, garages and remodels, and a separate one for accessory structures including detached garages. A screen room attached to the house sits under the first; a freestanding structure under the second. Filing on the wrong form slows things down.
The step that surprises people: Brentwood directs applicants to register for Privilege Tax and Educational Impact Tax before visiting the Williamson County Codes Department. So this is a two-agency process — the City for the building permit, the County for the tax registration. Ask early whether your particular project triggers the educational impact tax, since that depends on what the work adds and it's better answered before you budget than after.
Beyond that, expect setbacks to be checked against your plot plan, and expect an HOA review on top of the City's if you're in one of Brentwood's covenanted neighbourhoods. HOA approval and City approval are separate hurdles and neither substitutes for the other.
Our Franklin screen room guide covers the neighbouring city's process, which differs — including historic overlay design guidance that doesn't apply the same way here.
Screen Room, Sunroom, or Patio Cover?
Briefly, because the words get used interchangeably and the products aren't.
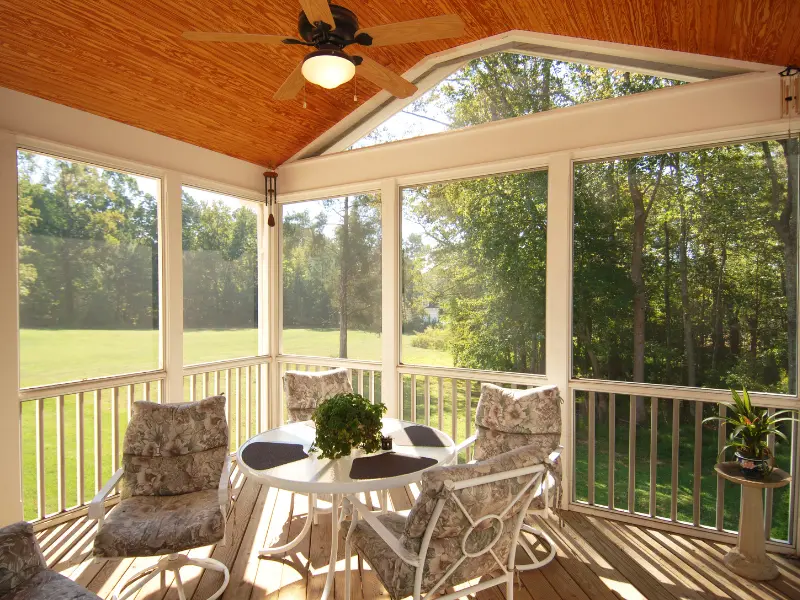
A screen room is outdoor space with the insects excluded — mesh walls, a roof, no glass, no heating or cooling. A sunroom is glazed; a four-season version is conditioned living space, which brings energy code requirements, deeper footings, and usually a change in how the space is assessed. A patio cover is a roof with no walls at all.
What is the difference between a screen room and a sunroom comes down to that thermal envelope, and the cost gap between them is large. Most people describing a sunroom actually want a screen room with a ceiling fan. Our Franklin guide works through the comparison in more detail, and if you want a roof without walls, our patio cover and pergola pages cover those.
One planning note: if a glazed sunroom is a realistic possibility within a few years, build the footings and shell for it now and screen it in the meantime. Retrofitting a foundation is the expensive way round.
Cost and Timeline
How much does a screen room cost in Brentwood, TN? depends on footprint, roof structure and finish, mesh specification, door count, electrical for fans and lighting, and — the variable this page is about — what has to happen underneath.
Enclosing an existing covered porch is the cheapest version, because the roof and the structure already exist. Building over an open patio costs more, and how much more depends on whether that slab can carry the posts. Starting from bare ground is a different project again. Brentwood's rolling terrain and clay soils mean footing depth varies more across the city than most people expect.
On timeline: the build itself is typically one to two weeks. The calendar is driven by the administrative side — portal registration, permit review, the county tax step, HOA approval where applicable, and inspection scheduling. Plan on several weeks from first conversation to finished room, most of it before anyone arrives with materials.
Estimates are free, and financing is available.
Where We Build
We work across Brentwood, including Maryland Farms and the Concord Road corridor, plus Franklin, Nolensville, and the wider Nashville area. A screened in porch Brentwood homeowners commission runs on the same method wherever the lot sits: check the slab, confirm the setbacks, then design.
The service is on our screen room page, related structures on our decks page, the full city list on our locations page, completed work in the gallery, and a comparable build sequence in our patio cover installation guide.
If you've been searching Screen Rooms in Brentwood, TN, comparing the best screen room contractor near me Brentwood TN, or looking for a screened porch builder Brentwood Tennessee homeowners recommend, ask one question first: what's under the edge of my patio? Any screen room contractor Brentwood TN residents trust will want to find out before quoting, and a screen room installer near me Brentwood search won't answer it for you.
Frequently Asked Questions
1. How much does a screen room cost in Brentwood, TN?
Cost depends on footprint, roof structure and finish, mesh specification, number of doors, electrical for fans and lighting, and what has to happen beneath the structure. Enclosing an existing covered porch is the cheapest route since the roof and framing already exist. Building over an open patio costs more, and how much more depends on whether that slab can carry post loads or whether footings need cutting in. Starting from bare ground is a larger project again. Brentwood's rolling terrain and clay soils mean footing depth varies across the city.
2. Screen room vs sunroom - which is better?
Neither, they solve different problems. A screen room is outdoor space with insects excluded — mesh walls, a roof, no glass or conditioning — and it's usable roughly April through October here. A four-season sunroom is glazed and conditioned, which makes it living space and brings energy code requirements, deeper footings, and typically a change in how the space is assessed. The cost gap is substantial. Most people describing a sunroom actually want a screen room with a ceiling fan.
3. Do I need a permit for a screen room in Brentwood?
Yes. Brentwood's Planning and Codes department takes applications through an online portal requiring registration, and publishes separate application documents for additions and covered porches versus accessory structures — an attached screen room falls under the first, a freestanding one under the second. Brentwood also directs applicants to register for Privilege Tax and Educational Impact Tax before visiting the Williamson County Codes Department, so it's a two-agency process. Ask early whether your project triggers the educational impact tax.
4. How long does screen room installation take?
The build is typically one to two weeks depending on scope, whether you're enclosing an existing structure or starting from footings, and the roof design. The calendar is driven more by administration than carpentry: portal registration, permit review, the Williamson County tax step, HOA approval where you're in a covenanted neighbourhood, and inspection scheduling. Plan on several weeks from first conversation to finished room, with most of that elapsing before materials arrive on site.
5. Can a screen room be added to an existing patio?
Often, but the slab is the question rather than the answer. Most residential patios are around four inches thick, unreinforced, with no thickened edge or perimeter footing — fine for furniture, not designed for the point loads under posts or the uplift a roof generates. Where a thickened edge or footing exists, the slab is often usable. Where it doesn't, footings get cut in at each post location and patched. Where the slab is cracked or settled, the cause gets addressed first. Either way, the slab can usually stay as your floor.
Contact JB's Enclosures
JB's Enclosures 1349 Marymont Dr. Murfreesboro, TN 37129 Phone: (615) 713-7902 Veteran-owned, serving Brentwood and Williamson County including Maryland Farms and the Concord Road area, plus Franklin, Nolensville, and the Nashville area.
Got a patio you'd like screened in? Request a free on-site estimate or call (615) 713-7902, and we'll dig a test hole at the slab edge before we quote you anything.
