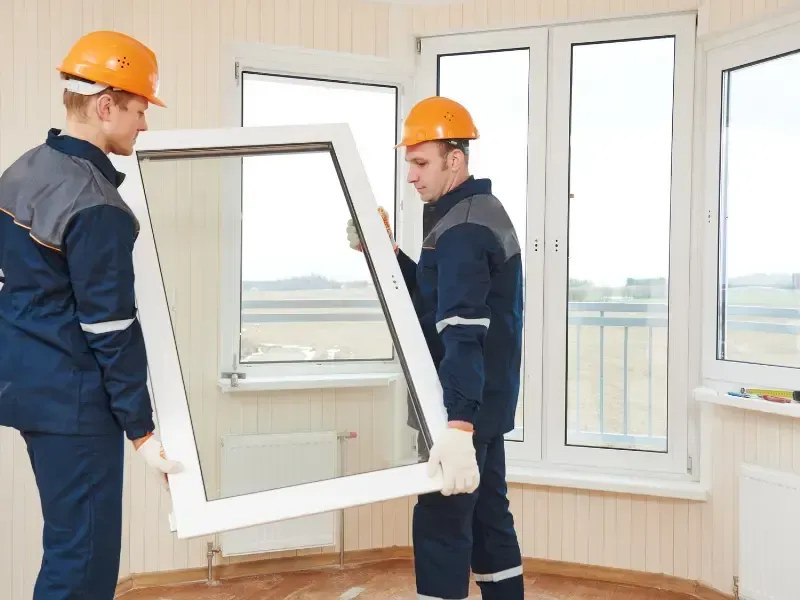
Screen Room or Sunroom: Which Suits a Franklin, TN Home?
The difference isn't cosmetic. A screen room stays at outdoor temperature. A sunroom is conditioned space, which means insulation, energy code, and heated square footage on your property record. Choose wrong and you'll find out at permit stage rather than at design stage.
By Jeremy Bolton, Founder and Owner · Last updated August 17, 2026
Screen Room, Three-Season, or Sunroom?
Three products, often sold under overlapping names.
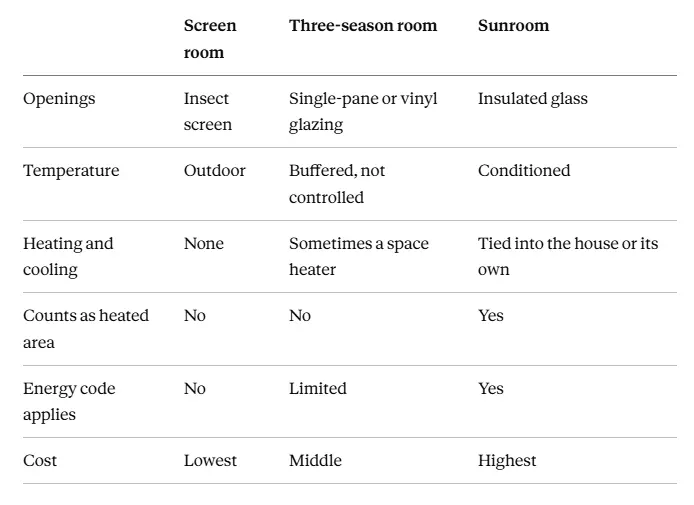
So what is the difference between a screen room and a sunroom comes down to the thermal envelope. A screen room is outdoor space without insects. A three season room Middle Tennessee homeowners describe is usually glazed but unheated — fine spring through fall, cold in January. A sunroom is part of the house.
That last distinction drives everything downstream. Conditioned space triggers energy code requirements, insulation, a foundation detailed for it, and it adds to the heated square footage recorded for the property. A screen room does none of that, which is why it costs a fraction as much and permits more simply.
Our screen room page covers the range, and the live guide to building a screen room walks the construction sequence.
Permits in Franklin
Franklin is clear about this. The City states on its residential construction page that a building permit is required for all new construction, additions, renovations, decks, pools, and most repair work. A screen room attached to the house is an addition. It needs a permit.
Two useful details from the same page. Residential permit applications are processed in seven working days or less, which is a genuinely quick turnaround compared with much of Middle Tennessee. And plans go through the City's electronic plan review system in PDF, so a contractor who works in Franklin regularly will already be set up for it.
One more from the City's guidance: anyone paid more than $25,000 is required to be licensed, and a homeowner should never pull the permit for a contractor, because that shifts liability and insurance away from whoever does the work. Worth knowing when comparing screened in porch contractors Williamson County TN homeowners quote.
If your property sits in a Historic Preservation Overlay, there's a step before any of this.
Two rules from the department's residential standards matter here specifically. A deck may encroach into a rear setback only if it is not covered — so roofing and screening an existing deck means meeting the full rear setback instead. If your deck sits near the line, that can mean a smaller footprint or a different spot. And porches need a minimum 6 feet of usable depth, so a narrow screened strip won't pass.
The Historic District Rules Are Unusually Specific
Franklin takes preservation seriously, and if you're in an overlay the guidance for this exact project is already written down.
Before a permit issues on an HPO property, you must contact the Historic Preservation Planner. Additions — and the City's Certificate of Appropriateness page lists enclosed additions and porches explicitly — require review and approval by the Historic Zoning Commission. Screened porch additions appear on HZC agendas regularly.
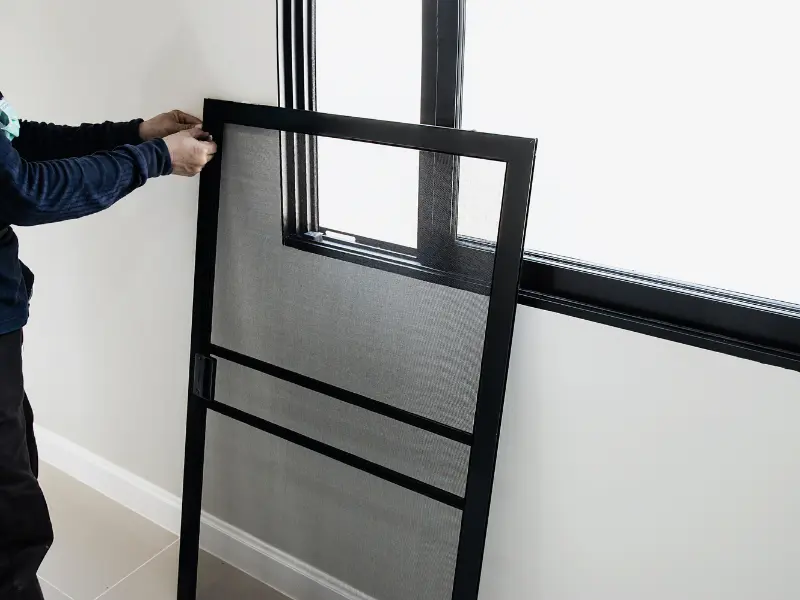
What makes Franklin different is that the Historic District Design Guidelines say what a compliant porch enclosure looks like. Where enclosure is desired, the guidelines call for it on side or rear facades, using screen or glass panels with the minimum framing members needed to support the screening, panels recessed behind existing columns and rails, wooden frames only, and no removal of historic elements.
Read that as a design brief rather than a restriction. It tells you the answer before you draw: rear or side, minimal framing, recessed behind the columns, wood. An aluminum system with a heavy frame proud of the columns won't be approved, and learning that at HZC is expensive.
Anyone asking which contractor handles luxury screen rooms in Nashville area historic property should ask whether the builder has read these guidelines.
Do Screen Rooms Keep Mosquitos Out?
Yes — with two caveats that decide whether you're happy in July.
Mesh size matters. Standard insect screen, typically 18×16 mesh, stops mosquitoes comfortably. What it doesn't reliably stop are no-see-ums — biting midges small enough to pass through standard mesh. If you're near water, and much of Williamson County has creeks and ponds close by, specify a finer no-see-um mesh instead. It costs a little more and blocks slightly more airflow and light, which is the trade.
Gaps beat mesh every time. In practice, insects get in around the base where screen meets decking, at door sweeps, and where the screen frame meets the house wall — not through the screen itself. A well-built screen room is detailed at those junctions. A poorly built one has perfect mesh and a quarter-inch gap under the door.
Worth knowing too that screen material varies beyond mesh count: fiberglass is standard and forgiving, aluminum holds tension better on large spans, pet-resistant mesh is heavier for dogs and cats, and solar screen cuts heat gain at the cost of some visibility. On a west-facing Franklin porch, solar screen on that elevation alone is worth considering.
Can a Screen Room Be Converted to a Sunroom Later?
Sometimes, and it's much cheaper to plan for than to retrofit.
Three things have to be true. The foundation has to suit conditioned space rather than an open structure. The framing has to accommodate insulation and the wall assembly a glazed, heated room requires. And the permitting changes, because you're converting outdoor space into heated square footage, which brings energy code into play and may require extending or adding HVAC.
If a sunroom is likely within a few years, say so now. Building the foundation and frame to accept it adds modestly to the initial cost and saves a great deal later. If it isn't, build a proper screen room and enjoy it — most people who think they want a sunroom actually want the porch to be usable in April and October, and a screen room with the right orientation does that.
Cost, Timeline, Value, and Franklin Areas
How much does a screen room cost depends on whether you're screening an existing covered porch or building from scratch. Screening a sound existing porch is the cheapest project we do. Building a roofed structure then screening it is a different order, and the roof is most of the cost. Beyond that: footprint, roof style and whether it ties into the existing roofline, screen system and mesh, door quality, and whether there's electrical for fans and lighting. We quote from the site, estimates are free, and financing is available.
On timeline, screening an existing porch is usually a few days. A new structure runs longer, and with Franklin's seven-working-day permit processing the administrative side is less of a bottleneck here than in some neighbouring jurisdictions — unless you're in the historic overlay, where HZC scheduling governs.
On whether do screen rooms add home value: they add usable months more reliably than appraised dollars, and the live guide to screen rooms and home value covers that properly. In Williamson County, where outdoor living is an expectation rather than a bonus, a well-built screened porch shows genuinely well.
Around Franklin the approach shifts by area. Downtown Franklin and the historic streets mean HZC review and the design guidelines above. Westhaven, Berry Farms, and the newer master-planned communities bring HOA architectural review on top of City permitting, so check the covenants alongside the code. Cool Springs and the eastern side are largely unrestricted by historic overlay, where the constraints are setbacks and existing roofline. And rural Williamson County parcels outside city limits fall under County rather than City permitting.
We build across Franklin, Brentwood, and the wider area — the full list is on our locations page, finished work is in the gallery, and related structures are on our patio cover, pergola, and decks pages.
If you've been searching screen room installation Franklin TN, comparing the best screen room builders near Franklin TN, or looking at top rated screened porch contractors in Williamson County, ask first whether your address sits in a Historic Preservation Overlay. Everything else follows from that. Screen room builders Nashville area homeowners hire should be checking it before they quote.
Frequently Asked Questions
1. How much does a screen room cost in Franklin TN?
The biggest variable is whether you're screening an existing covered porch or building the structure from scratch. Screening a sound existing porch is comparatively inexpensive. Building a roofed structure first and then screening it costs considerably more, because the roof is the majority of the work. Other drivers are footprint, whether the roof ties into the existing roofline, screen system and mesh type, door quality, and any electrical for fans or lighting. Quotes come from an on-site visit at no charge.
2. Do I need a permit for a screen room in Franklin Tennessee?
Yes. The City of Franklin requires a building permit for all new construction, additions, renovations, decks, pools, and most repair work, and a screen room attached to the house counts as one. Plans are submitted through the City's electronic plan review system, and residential applications are processed in seven working days or less. If your property is in a Historic Preservation Overlay, you must contact the Historic Preservation Planner before a permit can be issued, and the Historic Zoning Commission reviews porch and enclosed additions.
3. How long does screen room installation take?
Screening an existing covered porch is typically a few days of work. Building a new roofed structure and then screening it runs longer, since the roof framing, covering, and any tie-in to the existing roofline come first. Franklin's seven-working-day residential permit processing means the administrative side is less of a bottleneck than in many jurisdictions — unless the property is in the historic overlay, in which case Historic Zoning Commission meeting schedules set the timeline.
4. Do screen rooms keep mosquitos out in Middle Tennessee?
Yes, with two caveats. Standard insect screen at around 18×16 mesh stops mosquitoes reliably, but not no-see-ums — biting midges small enough to pass through it. Near creeks and ponds, specify finer no-see-um mesh, accepting slightly reduced airflow and light. The bigger practical issue is gaps rather than mesh: insects enter around the base where screen meets decking, at door sweeps, and where the frame meets the house wall. A well-detailed screen room closes those junctions.
5. Can a screen room be converted to a sunroom later?
Sometimes, and planning for it beats retrofitting. Three things must work: the foundation has to suit conditioned space rather than an open structure, the framing has to accommodate insulation and a glazed wall assembly, and the permitting changes because you're converting outdoor space into heated square footage — which brings energy code into play and may require extending HVAC. If a sunroom is a real possibility, build the foundation and frame to accept it now.
Contact JB's Enclosures
JB's Enclosures 1349 Marymont Dr. Murfreesboro, TN 37129 Phone: (615) 713-7902 Veteran-owned, serving Franklin including downtown, Westhaven, Berry Farms, and Cool Springs, plus Brentwood and Williamson County.
Thinking about screening in a porch? Request a free on-site estimate or call (615) 713-7902, and we'll check whether you're in the historic overlay before we draw anything.
