How Much Shade Does a Lattice Patio Cover Give in Nashville?
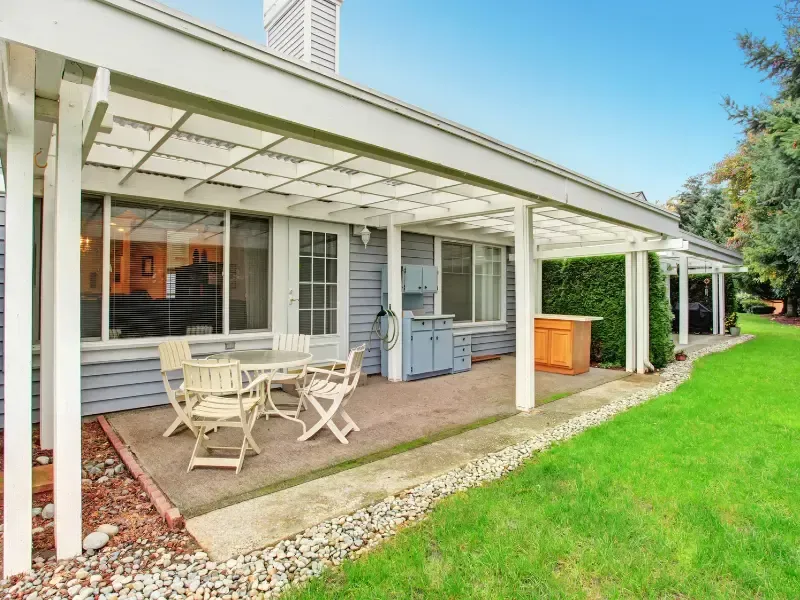
A lattice patio cover gives partial shade you specify in advance — commonly somewhere between 40 and 70 percent coverage, set by how deep the slats are and how far apart they sit. JB's Enclosures builds lattice patio covers in Nashville, and getting the slat orientation right against the local sun angle matters more than the material does.
By Jeremy Bolton, Founder and Owner · Last updated August 6, 2026
What Is a Lattice Patio Cover?
The short answer to what is a lattice patio cover is a roof made of spaced slats rather than a continuous surface. Light and air pass through the gaps, which is the entire design intent.
One piece of terminology worth clearing up, because it causes confusion at quoting stage. Lattice describes the roof treatment; a pergola describes the structure. A pergola lattice patio is the common combination — freestanding or attached posts and beams carrying a slatted top — but you can also have a lattice roof on an attached cover tied to the house, and you can have a pergola with a solid or louvered top instead. When people ask us for a pergola, an open lattice cover is usually what they are picturing.
As for the lattice vs solid patio cover difference, it comes down to one property: a solid roof stops water, a lattice roof does not. That single distinction drives everything downstream — drainage, what the structure can carry, and how the space feels. We have set the two side by side in our patio cover types comparison, and if full weather protection is what you actually want, our guide to solid patio covers in Nashville covers that route and the permit implications that come with it. This page is about getting a lattice shade structure right.
Shade Is a Number You Specify
Most homeowners treat shade as a yes-or-no outcome. On a lattice cover it is a dial, and three variables set it.
Slat depth. A deeper slat blocks more sun for the same gap width, because it presents more surface to a sun that is not directly overhead. Two-by-two slats and two-by-six slats on identical spacing produce very different amounts of shade.
Slat spacing. Tighter spacing means more coverage. This is the variable people intuitively understand and the only one many contractors discuss.
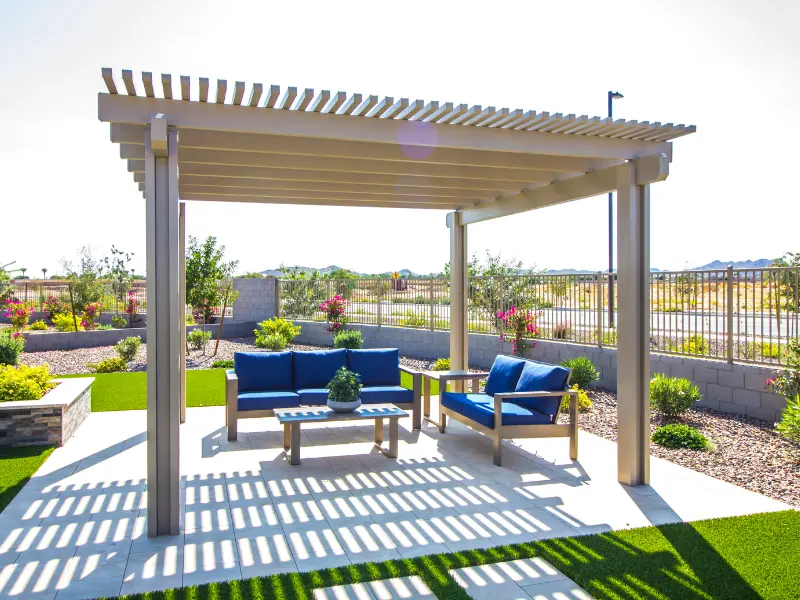
Slat orientation. The one that gets ignored, and the one that changes when your shade actually arrives. Slats running roughly north to south cast shadows that sweep across the patio through the day — bright at midday, striped in the morning and afternoon. Slats running east to west hold their shadow more consistently through the middle of the day. Neither is correct in the abstract; it depends on when you use the space.
So the useful question at design stage is not "will it be shady" but "shady at four o'clock in July, or at noon?" Answer that and the slat schedule follows. Most current lattice patio cover design ideas 2026 homeowners like — tighter slats over a dining area, wider over a walkway, a run of solid panel over the grill — are just this dial being set differently in different zones of the same structure.
Designing Against Nashville's Sun Angles
Here is the part that is specific to building this in Nashville rather than anywhere else, and it is geometry rather than opinion.
Nashville sits at roughly 36 degrees north latitude. That fixes how high the sun climbs at solar noon across the year, and the numbers are worth knowing before anyone draws a slat plan.
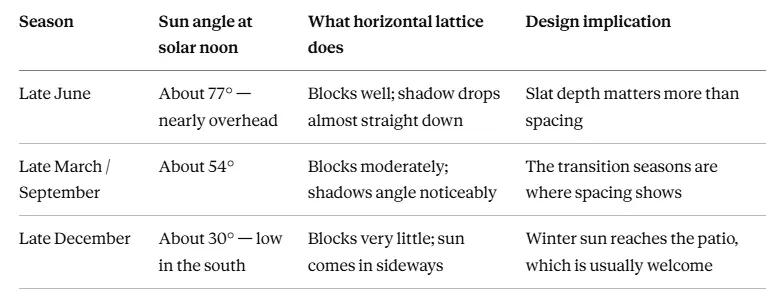
Read that table and the seasonal logic falls out. In midsummer, when you most want shade, the sun is high enough that a horizontal lattice works efficiently and slat depth does the heavy lifting. In December, when the sun sits low in the southern sky, the same lattice blocks almost nothing — low-angle light comes in nearly horizontally, under the slats. For most Nashville homeowners that is a feature, not a flaw: a shaded patio in July and a sunny one in January is exactly the right outcome, and it is something a solid roof cannot give you.
Two consequences worth designing around. If the patio faces west, late-afternoon summer sun arrives at a low angle from the side, and no horizontal lattice will stop it — that calls for a deeper fascia, a partial vertical element, or a shade sail on the west edge. And if you want more winter sun in adjacent rooms, keeping the lattice slightly off the house wall lets low southern light in through the gap.
Benefits and Drawbacks of Lattice
An honest summary of lattice patio cover benefits and drawbacks, because the drawbacks are what determine whether you will be happy in three years.
In favour. Partial shade with airflow, so the space stays cooler than under an enclosed roof in Middle Tennessee humidity. No drainage design required, because water passes through — no gutters, no downspout routing, no runoff aimed at the foundation. Lighter structure and generally lower cost than an equivalent solid cover. Filtered light patterns that most people find genuinely attractive. And it does not darken the rooms behind it.
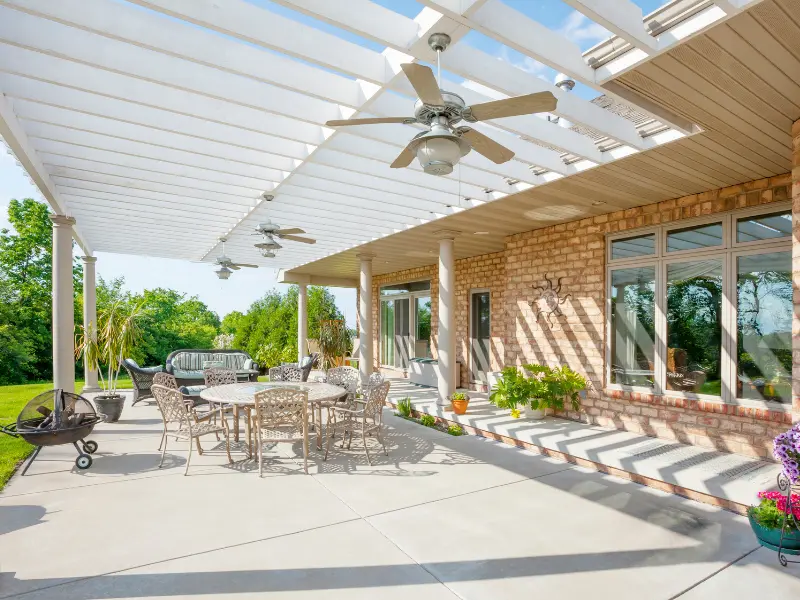
Against. No rain protection, which is the big one — a lattice cover does not make a patio usable in a downpour, and Middle Tennessee gets plenty of those. Debris falls through: leaves, pollen, and seed drop land on your furniture rather than sitting on a roof. Limited capacity for attachments, since a slatted roof gives you far fewer places to mount a fan, a heater, or recessed lighting, and the structure is not designed for those loads unless specified up front. And it collects debris in the slats, which needs occasional clearing.
If rain protection is the requirement, a solid cover or a screen room is the honest answer rather than a denser lattice. Denser lattice gets you more shade; it does not get you a roof.
Can You Convert Lattice to Solid Later?
Sometimes — and this is worth asking before the lattice goes up, not after.
There are three separate hurdles, and they are usually discovered in the wrong order.
Structural. A solid roof imposes a real dead load, and more importantly it imposes wind uplift that an open lattice largely lets pass through. Posts, beams, connections, and footings all have to be sized for that. A frame built for lattice is often not adequate for a solid roof, and retrofitting footings under a finished structure is expensive and disruptive. If conversion is even a possibility, say so at design stage and we can size the frame for it — the incremental cost then is small.
Drainage. A solid roof creates runoff that has to be collected and routed away from the house. That means gutters, downspouts, and a discharge point, none of which the original lattice needed.
Permitting and setbacks. This is the hurdle most people never see coming. Metro Nashville distinguishes covered from uncovered structures for setback purposes: on the Department of Codes and Building Safety's guidance for decks and patios, uncovered decks may use a reduced ten-foot rear setback while covered decks must meet the full rear and side setbacks. Where a lattice structure falls in that distinction is a question to put to Metro for your specific parcel rather than assume — and it becomes decisive if you later add a solid roof, because a structure sited on the reduced setback may not be able to become a covered one. Confirm before you build, not after.
The honest recommendation: decide now. If a solid roof is likely within a few years, build the frame for it up front. If it is not, build a proper lattice structure and enjoy it.
Growing Plants on a Lattice Cover
Lattice is the one patio cover style that works with planting, and this is where the design genuinely improves with time.
A vine grown over lattice adds shade in summer, and a deciduous one drops its leaves and lets winter sun through — which complements the seasonal sun angles above rather than fighting them. Two practical cautions. Mature vines are heavy and they hold water and wind load, so the structure needs to be specified for it. And species choice matters more in Tennessee than most people realise.
The University of Tennessee's Extension programme publishes a list of native vines suited to Tennessee yards, and it is worth working from. The distinction that matters most: American wisteria is native; Chinese and Japanese wisteria are not. The Asian species are treated as invasive in Tennessee, and they are also vastly more aggressive structurally — they will pry apart a lattice and lift fascia given time. If you want wisteria on a pergola, specify the American species. Crossvine, Virginia creeper, and native honeysuckles are other options that behave themselves.
Cost, Lifespan, and Nashville Areas We Serve
On budget, how much does a lattice patio cover cost is driven by covered area, span between posts, slat schedule, whether the structure is attached or freestanding, and material. Lattice generally comes in below an equivalent solid cover, because there is less roof material and no drainage system — but a tight slat schedule over a large span narrows that gap considerably, since slat count and beam sizing both climb. Attachment detailing and footings are where quotes differ meaningfully. We price from measurements on site, estimates are free, and financing is available.
On lifespan, a properly built lattice structure is a permanent one measured in decades. Aluminum systems need little beyond occasional cleaning. Wood needs finish maintenance, and lattice has considerably more surface area and more edges to seal than a solid roof does — which is the maintenance trade-off nobody mentions. Our aluminum versus wood comparison works through that choice for this climate, and the full range of structures is on our patio covers page and decks page.
Across Nashville the approach shifts by lot and era. In The Nations, Germantown, and 12South, small lots and close neighbours make overhead privacy and setbacks the driving constraints. In Berry Hill and Woodbine, mixed older stock where the patio orientation is whatever the original builder chose. In West Meade and Crieve Hall, larger lots with mature canopy, where existing tree shade changes how much the lattice needs to do. In Madison and the northern edge, more grade variation and footing work.
We build throughout the area — see our Nashville page and Brentwood — with the full city list on our locations page, completed builds in our gallery, and company background on our about page.
If you have been searching lattice patio covers Nashville, or comparing the best lattice patio cover installers in nashville, the question worth asking is whether they will talk to you about slat orientation and the hour of day you actually use the patio. Anyone who only quotes a size has not designed anything.
Frequently Asked Questions
1. How much do lattice patio covers cost in Nashville?
Cost is driven by covered area, span between posts, the slat schedule, whether the structure is attached or freestanding, and material choice. Lattice typically comes in below an equivalent solid cover because there is less roof material and no gutters or drainage to install. That gap narrows with a tight slat schedule over a long span, since both slat count and beam sizing increase. Footings and attachment detailing are where quotes genuinely differ. We quote from on-site measurements at no charge, and financing is available.
2. What is a lattice patio cover?
A roof built from spaced slats rather than a continuous surface, so light and air pass through the gaps. Lattice describes the roof treatment rather than the structure — a pergola is the structure, and a slatted top is one option for it. Coverage is specified rather than fixed, commonly between roughly 40 and 70 percent, and it is set by slat depth, slat spacing, and slat orientation relative to the sun.
3. Do lattice patio covers provide shade?
Yes, partial shade, and how much is a design decision rather than a fixed property. Deeper slats and tighter spacing increase coverage. Orientation determines when the shade lands: slats running north to south sweep shadows across the patio through the day, while east-west runs hold shade more consistently at midday. In Nashville the summer sun reaches about 77 degrees at solar noon, so horizontal lattice blocks efficiently in the months you want it to, and only about 30 degrees in late December, so winter sun still reaches the patio.
4. How long do lattice patio covers last?
A properly built lattice structure is permanent, with a service life measured in decades. Aluminum systems need little more than occasional cleaning. Wood lasts well in Middle Tennessee but needs ongoing finish maintenance, and lattice has substantially more surface area and more exposed edges than a solid roof, so refinishing takes longer. What actually shortens a lattice cover's life is undersized posts or footings, or an aggressive vine that was never accounted for in the structural design.
5. Can a lattice patio cover be converted to a solid cover later?
Sometimes, and it is much cheaper to plan for than to retrofit. Three hurdles: the frame and footings must be sized for a solid roof's dead load and wind uplift, which a lattice-only frame often is not; drainage has to be added, meaning gutters, downspouts, and a discharge point away from the foundation; and Metro Nashville treats covered and uncovered structures differently for setbacks, so a structure sited on a reduced rear setback may not be able to become a covered one. If conversion is a possibility, say so at design stage and we will build the frame for it.
Contact JB's Enclosures
JB's Enclosures 1349 Marymont Dr. Murfreesboro, TN 37129 Phone: (615) 713-7902 Veteran-owned, serving Nashville including The Nations, Germantown, 12South, Berry Hill, West Meade, Crieve Hall, and Madison, plus Brentwood and Middle Tennessee.
Want shade at the hour you actually use the patio? Request a free on-site estimate or call (615) 713-7902, and we will work out the slat schedule against your patio's orientation before anything gets built.
