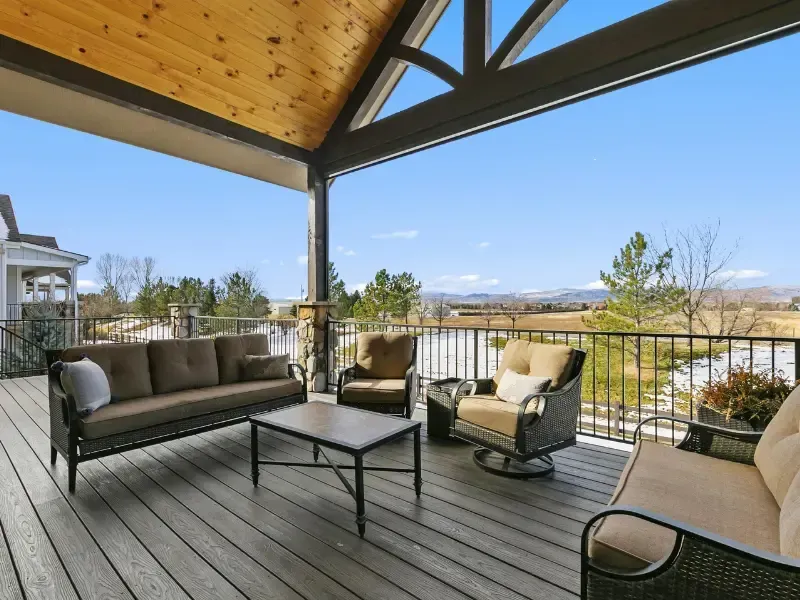
What Is a Solid Patio Cover, and What Does Nashville Require?
A solid patio cover is a roofed structure with a continuous, watertight surface — full shade and full rain protection, unlike a lattice or pergola. JB's Enclosures builds solid patio covers in Nashville, and the detail worth knowing first is that covering a deck in Metro Nashville changes which setback applies to it.
By Jeremy Bolton, Founder and Owner · Last updated August 5, 2026
What Is a Solid Patio Cover?
Homeowners ask what is a solid patio cover expecting a style answer. It is really a performance answer. A solid roof patio cover has an unbroken deck — insulated panels, single-skin pan, or a framed and roofed structure finished to match the house — so nothing passes through it. That single property produces four consequences:
Full rain protection, which is what makes the space usable rather than merely shaded.
Full shade, with no dappled light at all underneath.
Load-bearing capacity, so the roof can carry ceiling fans, recessed lighting, radiant heaters, and a mounted television. This is the practical argument for solid over open styles and it is the one most people end up caring about.
Water that has to go somewhere, which is the part that gets underestimated. More on that below.
The short version of the solid vs lattice patio cover difference is that lattice filters light and does not stop rain, while a full coverage patio cover stops both. We have covered the styles side by side already in our patio cover types comparison, and the solid patio cover material comparison question — aluminum against wood in this climate — is worked through in detail in our aluminum versus wood patio cover guide. Rather than repeat either, the rest of this page covers what is specific to building a solid top patio cover inside Metro Nashville.
The Nashville Setback Rule That Catches People
This is the single most valuable thing on this page, and almost nobody mentions it.
Metro Nashville treats covered and uncovered structures differently for setback purposes. On the Department of Codes and Building Safety's own guidance for adding a deck or patio, uncovered decks may use a reduced rear setback of ten feet but must still meet the full side setback — while covered decks must meet the full rear and side setbacks.
Read that twice if you already have a deck. It means a deck that was legally built to a ten-foot rear setback may not be able to carry a solid roof without the covered structure violating the full rear setback. The deck is fine. Roofing it is what creates the problem. We have had this conversation on site more than once, and it is much cheaper to have it before a design is drawn.
The permit requirement itself is straightforward. Metro's residential building permit procedures name patio covers explicitly, alongside garages, carports, decks, porches, and storage buildings, as accessory structures whose construction requires a permit. A site plan is required. Zoning examiners review the application for use, setback, footprint, and height against the parcel's zoning, and inspections follow during construction. Metro also allows an owner-occupant of a single-family home to self-permit, which is legal and occasionally sensible — but the setback question above does not go away because you pulled the permit yourself.
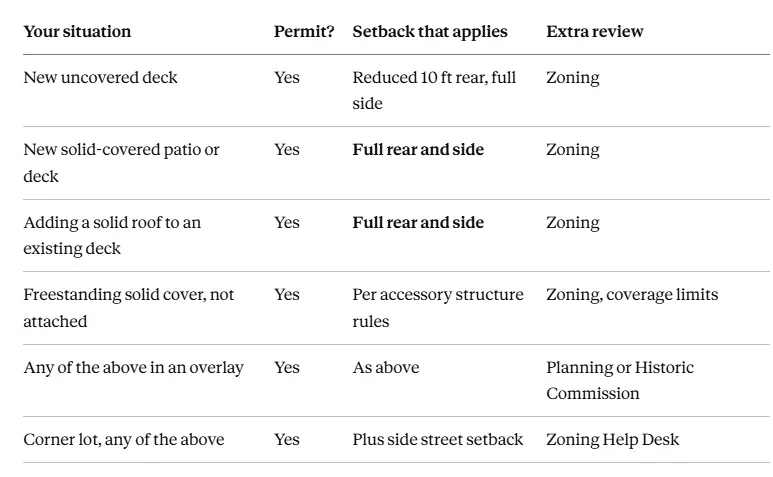
Setbacks live in Tables 17.12.020 A and 17.12.030 A and section 17.12.030 C(3) of the Zoning Code, and Metro's Zoning Help Desk can tell you whether a side street setback on a corner lot can be reduced. Worth noting too: Metro does not maintain easement records, so a recorded plat may show easements but is not conclusive — and a utility easement running across the back of the lot will stop a project just as effectively as a setback.
Overlays: Check Your Parcel Before You Design
Nashville has a lot of overlay districts, and a solid cover is a visible permanent structure, so they matter here more than they would for a shed at the back fence.
Metro's guidance directs property owners to use Parcel Viewer to see their zoning and identify any overlays on the parcel — a free lookup worth doing before you commission a design. What you do next depends on what comes back. For a Residential PUD overlay, Specific Plan, Urban Design Overlay, or Neighborhood Landmark Overlay, Metro directs you to the Planning Department for additional requirements. For a Neighborhood Conservation Overlay or a Historic Preservation Overlay, Metro directs you to the Historic Commission.
That second category is the one to take seriously. Much of the older housing stock people most want to add covered outdoor space to — the neighborhoods east of the river, the streets around Sylvan Park, pockets of Green Hills and Inglewood — falls inside conservation or historic overlays. Design review in those districts can have views about roof pitch, materials, visibility from the street, and how an addition reads against the original house. None of that is a reason not to build. It is a reason to find out at the beginning, because a cover designed without it and then redesigned with it is a cover you pay to draw twice.
Anyone comparing the best solid patio cover installers in nashville should ask, early, whether the contractor checks Parcel Viewer for overlays before quoting. It takes two minutes and it is the difference between a smooth permit and a surprise.
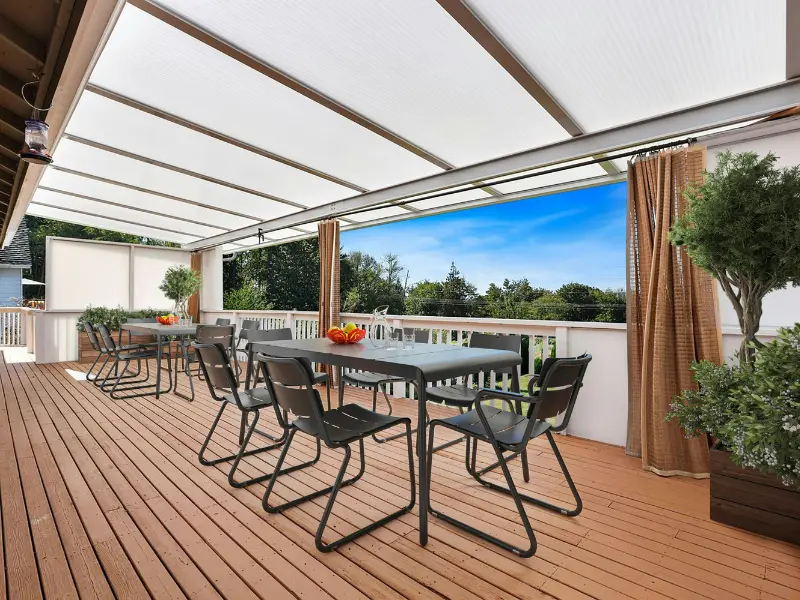
A Solid Roof Is a Water Project
A lattice or pergola lets rain through. A solid cover collects every drop that lands on it and delivers it somewhere, and where that somewhere is determines whether the structure is an asset in five years.
Three details do most of the work. The house-wall junction is where an attached cover ties into existing siding or roofing, and it has to be flashed properly rather than caulked. A solid roof concentrates water at exactly that line, and a cover that leaks at the wall will damage the house rather than the patio. Gutters and downspouts are not optional on a solid cover of any real size — the drip line off an unguttered roof carves a trench and saturates whatever is below it. And where the downspout discharges matters, because Middle Tennessee's clay soils hold water against a foundation happily. Discharging a new roof's runoff two feet from the house is a slow, expensive mistake.
If your patio sits below the general grade of the yard, or the ground falls toward the house rather than away from it, say so at the estimate stage. That changes the drainage design and occasionally changes whether a solid cover is the right structure at all.
Do Solid Patio Covers Block All Sunlight?
Underneath, yes — completely, and that is the point. But there is a second effect people rarely anticipate, and it is the most common regret we hear.
A solid cover attached to the back of the house also shades the windows and doors behind it. In summer that is a genuine benefit: less solar gain on that elevation means the rooms behind it stay cooler and the air conditioning works less. In winter, and on grey days, those same rooms get noticeably darker, because the daylight that used to come through the back of the house now stops at the cover.
Whether that matters depends on the room. A kitchen with windows on two walls will not notice. A den lit only from the back will. The fixes are straightforward if you plan for them: translucent or skylight panels set into part of the roof, an open or lattice section nearest the house with solid coverage further out, a lighter-coloured ceiling finish to bounce what light there is, or holding the cover slightly off the wall so a strip of sky remains. Most good solid patio cover design ideas 2026 homeowners are drawn to include some version of this — it is why so many current designs mix a solid main roof with a glazed or open panel.
If what you actually want is airflow and filtered light rather than weather protection, a pergola is the better structure. If you want the space fully usable in every season and free of insects, a screen room is the next step up from a cover.
What Solid Patio Covers Cost and How Long They Last
On budget, how much does a solid patio cover cost is driven by span, attachment, and finish rather than by square footage alone. The variables that move a quote are the covered area; the span between posts, since longer clear spans need heavier beams; whether the structure is attached to the house or freestanding; the roof system and whether panels are insulated; how the cover interfaces with the existing roofline; gutters and drainage; and any electrical for fans, lighting, or heaters. Attachment and drainage are where the real engineering sits, and where cheap quotes get cheap. We price from measurements on site, estimates are free, and financing is available so the specification does not get trimmed to hit a cash number.
On lifespan, a properly built and properly flashed solid cover is a permanent structure measured in decades rather than years. Aluminum systems need almost nothing beyond occasional cleaning. Wood structures last well here too but require ongoing finish maintenance, and our material guide covers that trade-off honestly. What actually shortens a solid cover's life is never the roof panel — it is water getting in at the house-wall junction, or footings and posts that were undersized for the load a solid roof imposes.
For the build process itself, from estimate through permit to installation, our patio cover installation guide walks through the sequence, and the full range of structures is on our patio covers page.
Nashville Neighborhoods We Build In
The approach shifts across the county, mostly because of housing era and overlay status.
East Nashville, Inglewood, and Sylvan Park — older stock, frequently inside conservation or historic overlays, so design review and street visibility drive the design as much as the structure does.
Green Hills and Belle Meade — larger lots and mature canopy, where shading and existing tree cover change how much a solid cover actually adds.
Donelson and Hermitage — mid-century ranch stock with shallow rear yards, which is exactly where the covered-versus-uncovered setback difference bites hardest.
Bellevue and the western edge — more grade variation, so drainage design and post footings carry more weight.
We build across Nashville — our Nashville page covers local service — and throughout Middle Tennessee including Brentwood and Belle Meade. The full city list is on our locations page, completed builds are in our gallery, and you can read about the company on our about page.
If you have been searching solid patio covers Nashville, the useful summary is this: the structure is the easy part, the setback and overlay questions decide what you can build, and the flashing decides how long it lasts.
Frequently Asked Questions
1. How much do solid patio covers cost in Nashville?
Cost tracks span, attachment, and finish rather than square footage alone. The variables are covered area, the clear span between posts, whether the cover is attached to the house or freestanding, the roof system and whether panels are insulated, how it ties into the existing roofline, gutters and drainage, and any electrical for fans or heaters. Attachment detailing and drainage are where quotes genuinely differ, and where a low bid usually has been trimmed. We quote from on-site measurements at no charge, and financing is available.
2. What is the difference between a solid and lattice patio cover?
A solid cover has a continuous, watertight roof, so it delivers full shade and full rain protection and can structurally carry fans, lighting, and heaters. A lattice cover uses spaced slats, so it filters sunlight, allows airflow through, and does not stop rain. Solid covers need gutters and a drainage plan because they collect all the water that lands on them; lattice does not. Lattice suits garden areas and decorative shade, while solid suits making a space genuinely usable in any weather.
3. How long do solid patio covers last?
A properly built and properly flashed solid cover is a permanent structure with a life measured in decades. Aluminum systems need little more than occasional cleaning. Wood structures perform well in Middle Tennessee but need ongoing finish maintenance to get there. What actually ends a solid cover early is rarely the roofing itself — it is water intrusion at the junction with the house wall, or posts and footings that were sized for a lighter structure than a solid roof actually is.
4. Do solid patio covers block all sunlight?
Underneath, yes, completely. The effect people do not anticipate is that an attached cover also shades the windows and doors behind it, which reduces summer heat gain but makes the adjacent rooms darker year-round. Whether that matters depends on how those rooms are lit from other directions. It can be designed around with translucent or skylight panels in part of the roof, an open section nearest the house, a lighter ceiling finish, or holding the cover slightly off the wall.
5. Do I need a permit for a solid patio cover in Nashville?
Yes. Metro Nashville's residential permit procedures list patio covers explicitly among the accessory structures that require a building permit, and a site plan is required. Zoning examiners review use, setback, footprint, and height against your parcel's zoning. The critical detail is that covered structures must meet the full rear and side setbacks, while uncovered decks may use a reduced ten-foot rear setback — so roofing an existing deck can create a setback problem the deck itself did not have. Check Parcel Viewer for overlays before designing, since conservation and historic overlays involve the Historic Commission.
Contact JB's Enclosures
JB's Enclosures 1349 Marymont Dr. Murfreesboro, TN 37129 Phone: (615) 713-7902 Veteran-owned, serving Nashville including East Nashville, Sylvan Park, Green Hills, Donelson, Hermitage, and Bellevue, plus Brentwood, Belle Meade, and Middle Tennessee.
Thinking about covering your patio or deck? Request a free on-site estimate or call (615) 713-7902, and we will check your parcel for overlays, confirm which setback applies before anything gets drawn, and design the drainage properly.
