What Does Pergola Installation Franklin TN Involve?
Fewer material questions and more roof questions than most homeowners arrive expecting. Open rafters, fixed louvers, and a motorised adjustable louver are genuinely three separate products sitting at three separate price points — and only the last of them will keep you dry in a Tennessee downpour.
By Jeremy Bolton, Founder and Owner · Last updated August 26, 2026
Which Pergola Roof Should You Choose?
Settle this before anything else. It sets the budget and quietly answers most of the questions that follow.
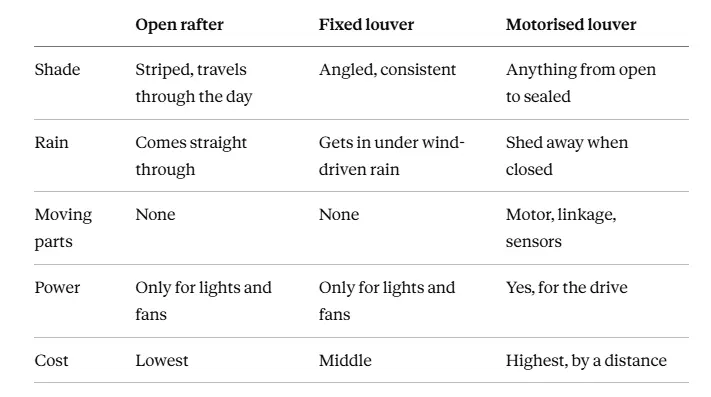
Open rafters are the traditional article — a frame that defines a space and drops striped shade that shifts as the sun moves. It never fully blocks overhead sun, which for plenty of people is exactly the point, and it's the least expensive version to build properly.
Fixed louvers tilt the blades and leave them there. You get better overhead coverage than open rafters while keeping the airflow, but the gaps still admit rain arriving at an angle. Useful, though it's a halfway house rather than an answer.
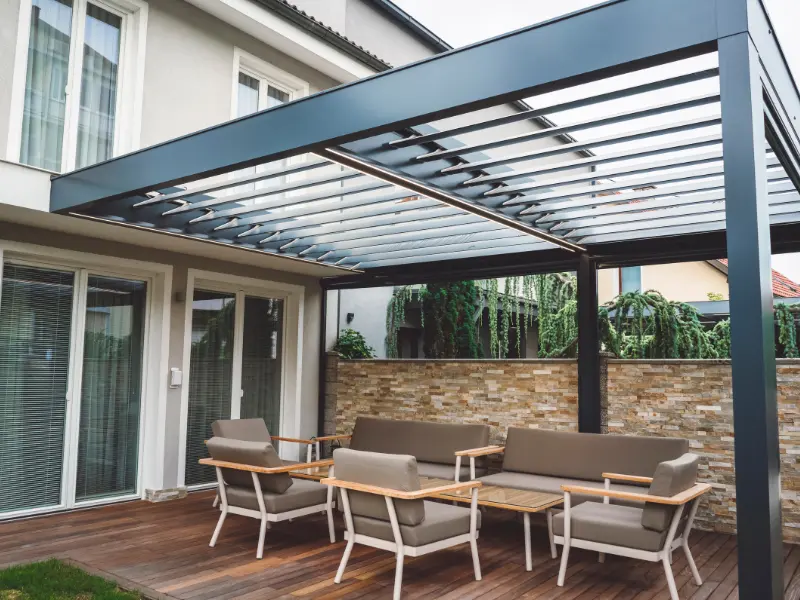
Motorised louvers turn aluminium blades on an axis. Stand them open and light and air move through freely. Tilt them and the harsh overhead sun gets filtered, which is where most owners end up leaving them. Close them and the blades knit together into a sealed surface, draining into gutters built into the frame and posts, so you can sit out through a storm. Remote, app, or automatic rain and wind sensors drive it, with the wiring hidden inside the posts.
Which is why what is the difference between a pergola and a patio cover has stopped being a clean question. Close a louvered roof and you have both, whenever you want either.
Why Do You Open the Louvers in High Wind?
Because a closed roof is the thing wind can grab.
Every instinct says seal it up when the weather turns. That's backwards. Shut, the louvers become one continuous plane, and a continuous plane sitting over an open frame is a lifting surface. Set the louvers fully open in high wind and the air passes through instead, which drops the uplift dramatically.
Current systems do this on their own via wind sensors, but the logic is worth carrying around anyway: the roof shields you by closing and shields itself by opening, and Middle Tennessee is perfectly capable of delivering both conditions inside an hour.
One question for whoever supplies yours — where is the water going? A sealed roof gathers a genuine volume, and it has to travel through the frame to somewhere sensible. Integrated gutters discharging against your foundation have relocated the problem rather than fixed it.
How Does Rafter Direction Change Your Shade?
On open-rafter structures this is a free decision that too often gets made by default.
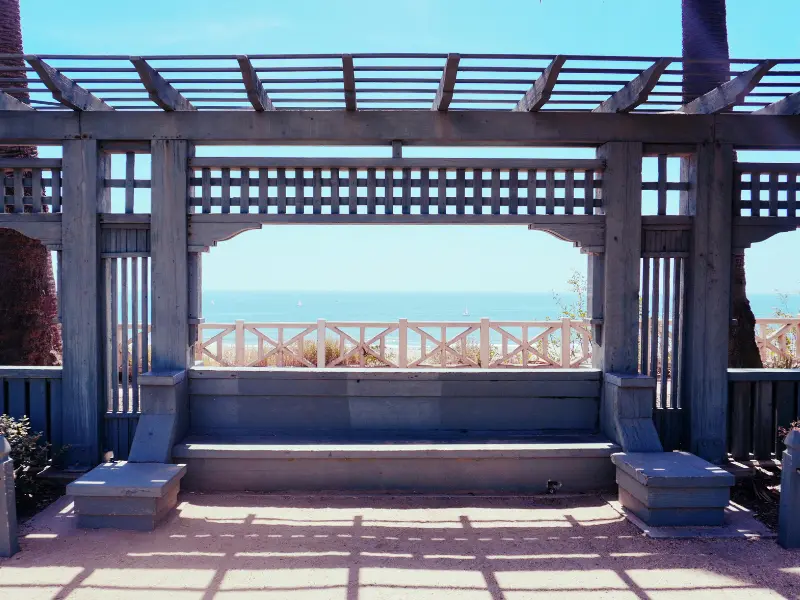
Run the rafters north to south and their shadows fall across the space near the middle of the day, while the sun is high overhead. Run them east to west and they earn their keep in the morning and the late afternoon, when the sun is low and arriving from the side.
So spacing isn't the whole story — the real input is when you sit out there. A pergola over a breakfast table wants the opposite orientation to one over a west-facing evening patio, and reversing it leaves you with something that photographs beautifully and shades you at the wrong time of day.
Depth compounds direction, since a deeper rafter intercepts more low-angle sun than a shallow one at identical spacing. Our lattice patio cover guide works through depth and spacing, and the geometry carries over directly.
What Permits Does Franklin Require?
A pergola is a structure, so Franklin wants a building permit for it, submitted through the City's electronic plan review — the specifics live on its residential construction page. Anything inside a Historic Preservation Overlay means contacting the Historic Preservation Planner first, and the City permits only one accessory structure per residential lot, kept at least five feet clear of any property line.
Our Franklin screen room guide covers the permit sequence, the historic design guidance, and who is obliged to pull it.
Then there's a question that belongs specifically to adjustable roofs, and it's one for the City rather than for guesswork. Franklin's residential standards let a deck encroach into a rear setback only while it isn't covered. Open rafters plainly aren't. A louvered roof that seals into a waterproof plane arguably is, at least part of the time. If an adjustable system is going anywhere near a rear setback line, get that settled during design — a free phone call now against a redesign at plan review.
What Material and Mounting Suit Tennessee?
Attached and freestanding both work, differently. Attached means one edge carried on a ledger bolted through to the band board, flashed above so water is pushed out rather than drawn in behind, and that joint hands wind uplift to the house. Freestanding skips the ledger altogether and lets you place the structure where the shade is genuinely useful, in exchange for two more posts and footings.
Materially: cedar carries its decay resistance in the heartwood and looks the part, treated pine costs less and holds up well provided the hardware suits modern copper-based treatment, and aluminium neither rots nor needs refinishing. A cedar pergola Middle Tennessee owners pick for looks needs the detailing to match it — post bases standing clear of concrete, rafter tails cut at an angle, post tops capped, end grain sealed. Our Smyrna pergola guide explains why a structure made almost entirely of exposed edges lives or dies on those details.
So which pergola style is best for Tennessee homes reduces to how you intend to use it: open rafters where shade alone is enough, louvered where you want the space to survive a July storm.
What Does a Pergola Cost in Franklin?
How much does a pergola cost follows footprint, span between posts, member sizes, material, attached or freestanding, footing depth — and above everything, roof type. The distance between a cedar open-rafter structure and a motorised aluminium system is wide, because the second one includes blades, a drive, sensors, integrated drainage, and an electrical connection on top of the frame. Any custom pergola contractors Williamson County TN homeowners are weighing up should itemise those rather than handing over a single figure.
On longevity: how long do pergolas last depends on material and upkeep. Aluminium and composite are effectively permanent given the occasional wash. Cedar and treated pine, detailed properly and refinished on a cycle, run for decades. Motorised systems add parts that want occasional attention — a motor and sensor check, not structural work.
We build throughout Franklin, Cool Springs and Westhaven, plus Brentwood, Nolensville and the wider region. Structures sit on our pergola page, solid roofs on the patio cover page, the full city list on our locations page, and completed jobs in the gallery. Estimates cost nothing and financing is available.
If you've been searching pergola installation Franklin TN, weighing up the best pergola builders near Franklin TN, or reading about top rated pergola designers in Williamson County, settle the roof first. Backyard pergola builders Nashville area homeowners engage can price almost anything once that's decided, and very little sensibly beforehand.
Frequently Asked Questions
1. How much does a custom pergola cost in Franklin TN?
Roof type moves the number more than any other single choice. Open rafters in cedar or treated pine sit at the bottom, fixed louvers in the middle, and a motorised aluminium system well above both — because that price carries the frame plus rotating blades, a drive mechanism, sensors, integrated drainage and an electrical supply. After the roof it's footprint, span between posts, member sizes, whether it attaches to the house, and how deep the footings have to go. Ask for those itemised rather than bundled.
2. Do I need a permit for a pergola in Franklin Tennessee?
Yes. Franklin requires a building permit for new construction, filed through the City's electronic plan review. Property within a Historic Preservation Overlay means contacting the Historic Preservation Planner before a permit can be issued, and only one accessory structure is allowed per residential lot, positioned at least five feet from any property line. If an adjustable roof is under consideration, raise this early: Franklin lets a deck encroach into a rear setback only while uncovered, and whether a sealing louvered roof counts as covered is worth confirming with the City directly.
3. What is the difference between a pergola gazebo and patio cover?
Chiefly the roof. A pergola has an open or louvered top with open sides. A gazebo has a solid roof, typically a distinctive footprint such as an octagon, and stands alone. A patio cover has a solid roof over open sides. The boundary has softened because a motorised louvered pergola behaves as both — open for filtered light and airflow, then sealed into a plane that drains rain into integrated gutters, which is a patio cover in all but name.
4. Can pergolas be attached to a house?
Yes. One edge rides on a ledger fastened through to the band board rather than into siding, and that junction needs flashing above it pushing water outward instead of behind. The same connection passes wind uplift into the house, which makes the hardware more important than the size of the timbers. Freestanding avoids the ledger entirely and frees you to put the structure where the shade is actually wanted rather than wherever the wall happens to be, at the cost of two extra posts and footings.
5. What is the best material for pergolas in Tennessee climate?
Cedar for appearance, its decay resistance sitting in the heartwood rather than throughout. Treated pine for value, performing well as long as the hardware matches modern copper-based treatment — hot-dip galvanised or stainless, never electroplated, and no aluminium touching the wood. Aluminium where you want no rot and no refinishing, and it's what louvered systems are made from anyway. Whichever you pick, the detailing outweighs the species: standoff post bases, angled rafter tails, capped tops, sealed end grain.
Contact JB's Enclosures
JB's Enclosures 1349 Marymont Dr. Murfreesboro, TN 37129 Phone: (615) 713-7902 Veteran-owned, serving Franklin and Williamson County including Cool Springs and Westhaven, plus Brentwood, Nolensville, and the Nashville area.
Undecided on the roof? Request a free on-site estimate or call (615) 713-7902, and we'll price open rafters against a louvered system on your actual space.
