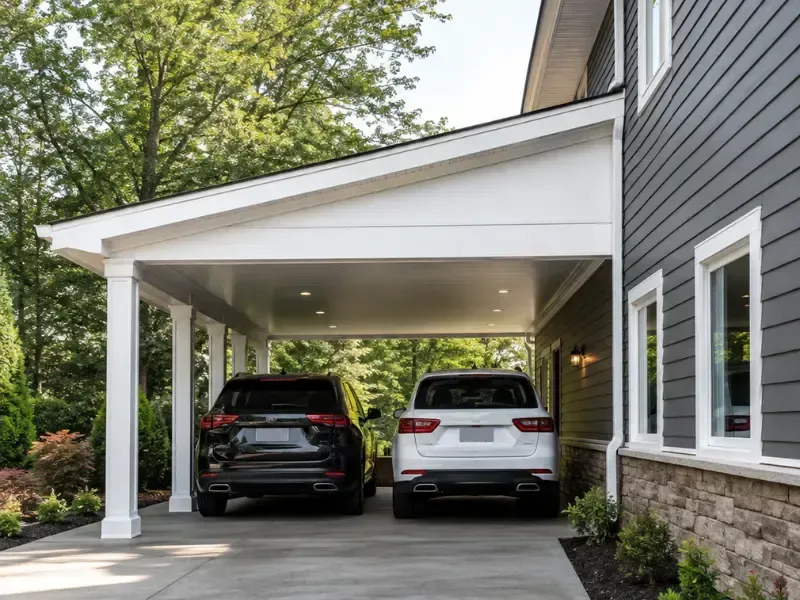
What Do Carports Services in Brentwood TN Involve?
Carports Services cover design, permitting and build — but in Brentwood the difficult part usually isn't the structure. It's where you're allowed to put it. A carport is the one outdoor structure that sits where everybody can see it, and that changes both the approvals you need and how it has to look.
By Jeremy Bolton, Founder and Owner · Last updated September 2, 2026
Why Is Placement the Hard Part Here?
Because a carport has to be near the driveway, and the driveway is at the front.
Every other structure we build goes out back. A patio cover, a screen room, a pergola — those sit behind the house, invisible from the street, and the setback that governs them is the rear one. A carport can't do that. It has to meet the vehicle where the vehicle already arrives, which puts it in a front or side yard.
Two consequences follow, and both are worth knowing before you fall in love with a position.
Side and front setbacks are tighter than rear. Most residential zoning allows structures closer to the rear boundary than to the side or the street. So the space that looks obviously available beside the driveway may be the most constrained part of the lot. This is the single most common reason a carport plan gets redrawn.
It's visible, so it gets judged. Which brings us to the part nobody mentions until it's a problem.
Why Does HOA Review Matter More for a Carport?
Because visibility is exactly what architectural committees are for.
Brentwood has a lot of covenanted neighbourhoods, and a carport is arguably the hardest outdoor structure to get through one. A rear patio cover nobody can see is an easy approval. A metal structure beside the front elevation is the thing covenants were written about — and some prohibit them outright while permitting enclosed garages without comment.
So the sequence that saves money is: check the covenants before you check the setbacks, and check both before you get a quote. If your HOA won't allow a carport in any form, that's a five-minute conversation rather than a redesign.
Where they are permitted, the approvals tend to turn on appearance rather than engineering. Roof pitch matching the house, colour matching trim or roof, posts detailed rather than bare, and a structure that reads as designed rather than bolted on. A carport builder Brentwood Tennessee homeowners recommend should be willing to draw something you can submit, not just quote a catalogue unit.
And remember HOA approval and City approval are separate hurdles. Neither substitutes for the other, and having one doesn't imply the other.
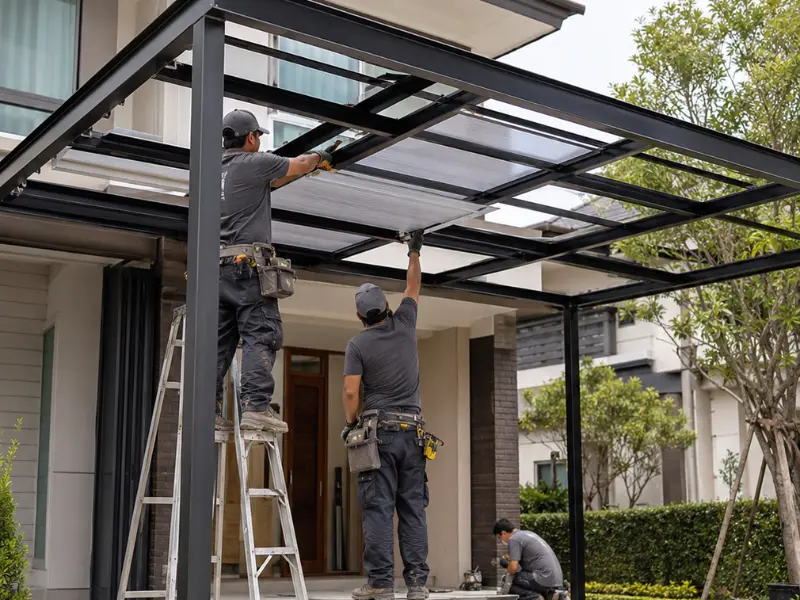
What Permits Does Brentwood Require?
Do I need a permit for a carport in Brentwood? Yes — and which form you file depends on how it's built.
Brentwood takes applications through an online portal that requires registration first, and publishes separate application documents — one covering additions, covered porches, decks, garages and remodels, another for accessory structures including detached garages. An attached carport falls under the first; a freestanding one under the second. Filing on the wrong document slows things down.
Then the step that catches people who've built elsewhere: Brentwood directs applicants to register for Privilege Tax and Educational Impact Tax before visiting the Williamson County Codes Department. Two agencies, not one. Ask early whether your project triggers the educational impact tax, since that depends on what the work adds.
Expect setbacks checked against your plot plan — see above for why that matters more here than for a rear structure. Our Brentwood patio covers guide and Brentwood screen rooms guide work through the permit route in more detail.
What Changes With an Attached Carport?
Attached and freestanding are different products with different problems.
An attached carport service hangs one edge on a ledger bolted into the band board rather than the siding, flashed above so water is pushed out instead of drawn in behind. That connection also transfers wind uplift into the house, which makes the hardware more important than the size of the members. And the roof has to tie into the existing eave without creating a valley that dumps water where you walk.
The setback consequence is the one people miss: an attached carport on the side of the house usually sits in the side yard, where the required clearance is tighter than at the rear. A freestanding structure can sometimes be positioned to work with the setbacks rather than against them, which occasionally makes it the easier approval despite needing two more posts and footings.
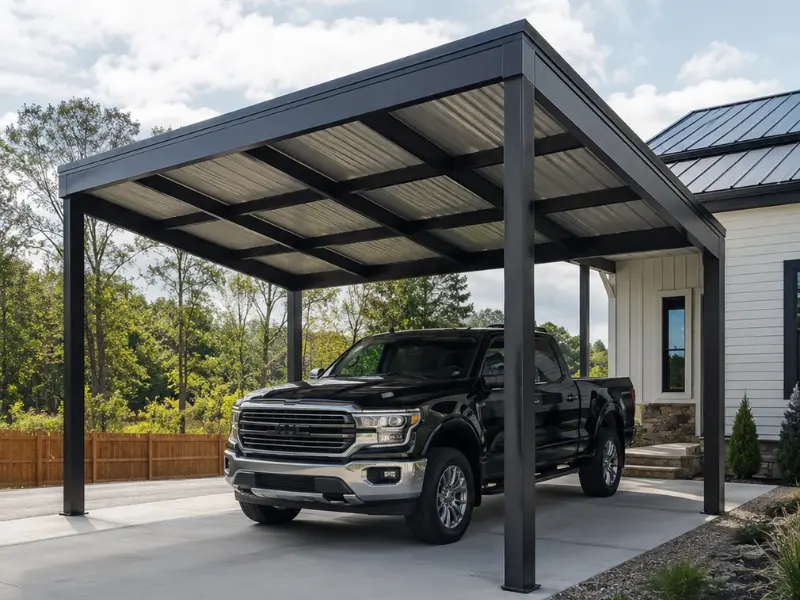
Freestanding also avoids touching the house at all, which matters on properties where the wall you'd attach to is brick or stone.
What Carport Materials Last Longest?
Steel and aluminum both outlast the finish on them, and the finish outlasts the fasteners if the fasteners were wrong.
Steel is stronger for a given section, so it spans further and takes snow and wind load better. It rusts where the coating is breached, which means cut edges and fastener penetrations are the vulnerable points.
Aluminium doesn't rust at all — there's no iron in it — and forms a self-limiting oxide layer instead, so a scratch seals rather than spreading. It's lighter and weaker per section, so members are larger for the same span.
Wood suits properties where matching the house matters more than maintenance does, and in a covenanted neighbourhood it's often the material that gets approved.
Our metal carports guide covers gauge, coatings and the certified-versus-non-certified distinction, and the aluminium carports guide covers why galvanic pairing at the fasteners decides the outcome. Whichever you choose, failures cluster at connections rather than mid-span — a metal carport builder worth hiring talks about fasteners and anchoring, not just the roof.
For height and wind considerations, particularly on RV or boat structures, our Franklin carport guide goes into both.
How Much Does It Cost and How Long Does It Take?
How much does a carport cost in Brentwood follows footprint, height, material and gauge, whether the unit is certified, roof style, attached versus freestanding, and footing conditions. Height moves cost faster than people expect, because taller posts need heavier sections and larger footings.
Two Brentwood additions to budget for: a drawing good enough to submit to an HOA, and footings sized for the actual soil rather than assumed, since the county's clay varies and rolling ground changes depth across a single lot.
On timeline, the carport installation itself is usually a few days once footings have cured. The calendar is administrative — portal registration, permit review, the county tax step, HOA architectural review, and inspections. HOA review is the variable that most often adds weeks, and it runs on a committee's schedule rather than yours, so start it first.
On carport versus garage: the live carport vs garage comparison covers what is the difference between a carport and a garage properly — the short version is walls, doors, security and cost, and in a covenanted neighbourhood, approvability.
We build across Brentwood including Maryland Farms and the Concord Road corridor, plus Franklin, Nolensville and the wider Nashville area. The range sits on our carports page, related structures on patio cover, the full city list on our locations page, and finished work in the gallery. Estimates are free and financing is available.
If you're searching carport services near me Brentwood TN, or looking for a metal carport installer near Brentwood, do one thing first: read your covenants. Everything else follows from whether a carport is permitted at all.
Frequently Asked Questions
1. How much does a carport cost in Brentwood?
Footprint, height, material and gauge, whether the unit is certified with stamped engineering, roof style, attached versus freestanding, and footing conditions. Height drives cost faster than most people expect, since taller posts need heavier sections and larger footings. Two Brentwood-specific additions worth budgeting: a drawing good enough to submit for HOA architectural review, and footings sized for the actual soil rather than assumed, because clay varies locally and rolling ground changes depth across one lot.
2. Carport vs garage — which is right for me?
Walls, doors, security and cost, in that order — and in Brentwood, approvability. A garage encloses, locks and adds conditioned or semi-conditioned space at considerably higher cost. A carport covers the vehicle at a fraction of it. The local wrinkle is that some covenanted neighbourhoods prohibit carports while permitting garages without comment, since a carport near the front elevation is visible and a garage reads as part of the house. Our carport versus garage comparison covers the trade-offs in full.
3. Do I need a permit for a carport in Brentwood, TN?
Yes. Brentwood takes applications through an online portal requiring registration, and publishes separate documents for additions, covered porches, decks and garages versus accessory structures including detached garages — an attached carport uses the first, freestanding the second. Brentwood also directs applicants to register for Privilege Tax and Educational Impact Tax before visiting the Williamson County Codes Department, making it a two-agency process. Setbacks get checked against your plot plan, which matters more for a carport than a rear structure.
4. What carport materials last longest?
All of them outlast their finish, and the finish outlasts the fasteners if the fasteners were specified wrongly. Steel is stronger per section so it spans further and handles snow and wind better, but rusts wherever the coating is breached — cut edges and fastener penetrations being the weak points. Aluminium cannot rust, forming a self-limiting oxide layer so scratches seal rather than spread, though members must be larger for the same span. Wood suits properties where matching the house matters, and often gets approved where metal does not.
5. How long does carport installation take?
The build itself is typically a few days once footings have cured, depending on footprint, height, and whether the structure attaches to the house. The calendar is set by administration rather than construction: portal registration, permit review, the Williamson County tax registration step, HOA architectural review, and inspection scheduling. HOA review is usually the longest single item and runs on a committee's meeting schedule rather than yours, so begin that conversation before anything else.
Contact JB's Enclosures
JB's Enclosures 1349 Marymont Dr. Murfreesboro, TN 37129 Phone: (615) 713-7902 Veteran-owned, serving Brentwood and Williamson County including Maryland Farms and the Concord Road area, plus Franklin, Nolensville, and the Nashville area.
Wondering whether your lot has room? Request a free on-site estimate or call (615) 713-7902, and we'll check the setbacks and give you a drawing you can take to your HOA.
