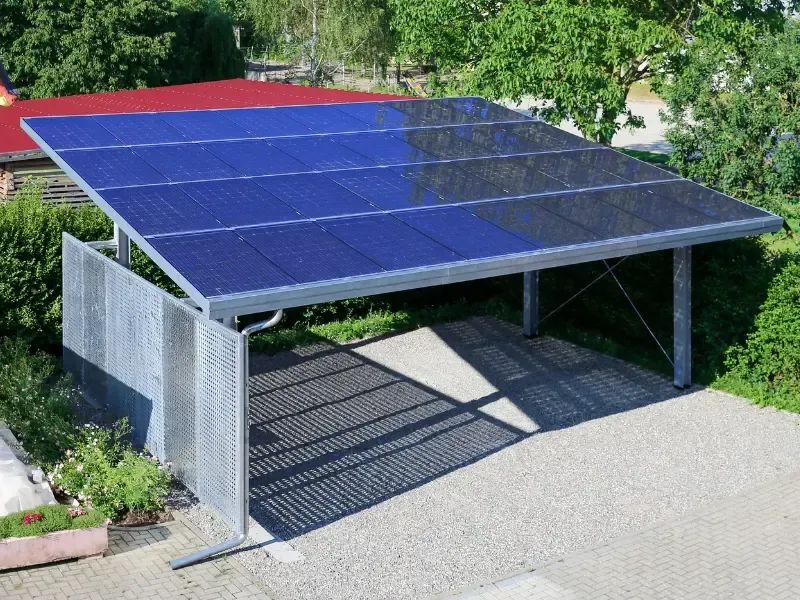
How Tall Should an RV Carport Be in Tennessee?
Taller than the RV, and by more than people allow for. A standard carport sits on six or seven foot legs. A motorhome with roof air conditioners on top wants around fourteen feet of clear height, and the difference isn't a minor upgrade — it changes the structure, the anchoring, and possibly what your zoning allows.
By Jeremy Bolton, Founder and Owner · Last updated August 19, 2026
Start With Height, Not Footprint
Most people size a carport by how much ground it covers. For anything larger than a car, height is the constraint that decides everything else.
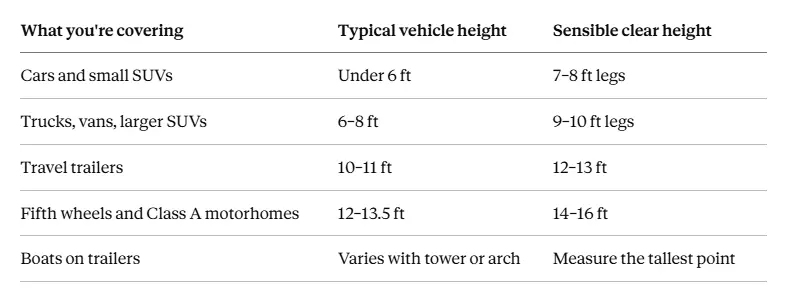
Measure the tallest point, not the roofline. Roof air conditioners, satellite domes, vent covers, antennas, and radio masts all sit above the body. On a boat, a wakeboard tower or arch usually is the tallest point, and often folds — decide whether you want to fold it every time.
Add working clearance. You need room to get underneath without clipping anything, and to run an awning out where the design allows it. Sizing to the exact vehicle height gives you a structure you'll scrape.
Check the approach. Clearance under the carport is useless if a tree limb, a power drop, or a garage soffit sits lower on the way in.
Anyone asking which contractor handles RV and boat carports in Nashville area work should be asking for those measurements before quoting, not after.
Length, Width, and Slide-Outs
Height gets the attention. Length and width are where the regrets happen.
Length. Travel trailers run twenty to thirty-five feet, fifth wheels and Class A motorhomes commonly thirty to forty-five. Add the tow vehicle if it stays hitched, and add a few feet at each end so you're not reversing to the millimetre every time.
Width and slide-outs. This is the one that catches people. A motorhome with slide-outs deployed is substantially wider than its travel width, and if you park under cover for a season you'll want those out. Size the width to the deployed dimension, not the road dimension.
Turning and approach. A long structure needs a long approach. Measure the actual path from the street, including whether you'll be reversing in and what's in the way.
An RV carport Middle Tennessee owners size properly is usually noticeably larger than the one they first pictured, and that's the right outcome.
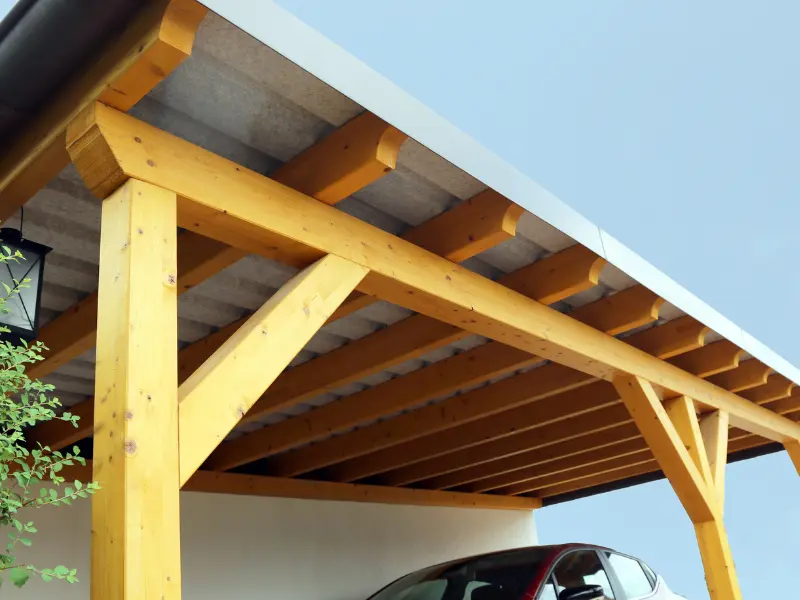
Permits in Franklin
Yes, and the rules are more specific here than in a lot of Middle Tennessee.
Franklin requires a building permit for new structures and additions, per the City's residential construction guidance. Beyond the permit itself, three provisions matter for a carport.
A freestanding carport is an accessory structure, and the department's residential standards allow only one accessory structure on a residential lot, required to sit five feet off any property line and clear of easements. If you already have a shed or detached garage, that changes what's possible.
Setbacks apply to covered structures in full — the same rule that means a deck can only use a reduced rear setback when it isn't covered.
And if the property sits in a Historic Preservation Overlay, you contact the Historic Preservation Planner before a permit issues. Our screen room guide for Franklin works through that process, and our Franklin patio cover guide covers the setback rule in detail.
Two more things worth checking that aren't the City's business: height limits in your zoning district, which matter enormously on a fourteen-foot structure, and HOA covenants, which in Williamson County frequently restrict carport height, material, and visibility more tightly than the City does. Check the covenants before the code. So do I need a permit for a carport in Tennessee — yes in Franklin, and probably two other approvals as well.
Two jurisdiction points worth settling first. Height is the dimension zoning cares most about on an accessory structure, and an RV cover wants to be taller than almost anything else in that category — so confirm the maximum accessory height for your zoning district before a design gets drawn, not after. Williamson County's zoning process requires plans showing dimensions and elevations, elevations being the drawing that shows height, so it does get reviewed.
And check whether you're inside Franklin city limits or in unincorporated Williamson County, because that decides whose process applies. Properties a short distance apart can follow entirely different paperwork.
Wind Rating and Certification
A carport generates uplift rather than resisting it by weight, and height worsens it.
Certified units are engineered to specified wind and snow loads with stamped documentation; non-certified ones arrive without it. Permitted work needs certified, with the rating matched to what Franklin enforces.
On the number: for Risk Category II structures like a residential carport, interior regions typically sit near a 115 mph ultimate design wind speed. Treat that as a ballpark, not your figure — the site value comes off a map under whichever ASCE 7 edition your jurisdiction adopted. Get it from the City and check it against the manufacturer's certification before ordering.
Two local factors sit on top. Exposure describes how sheltered the site is, so open pasture sees higher pressures than a wooded subdivision at the same map speed. And ridge tops carry an adjustment — Tennessee's high-wind provisions apply topographic wind effects on the top half of isolated hills, ridges, and escarpments meeting set thresholds. Williamson County has real terrain, so an exposed ridge can carry a higher adjusted speed than the valley below.
Longer legs mean more leverage at the base, so footings and anchoring carry more load on an RV carport. Our metal carports guide covers gauge, coatings, and anchoring — worth reading before comparing quotes from metal carport builders Nashville area homeowners consider.
Can a Carport Be Enclosed Later?
Sometimes, and the honest answer is that it's cheaper to decide now.
Enclosing means walls, a door, and usually a slab. The frame and footings must then carry wall loads and resist wind on a solid surface rather than letting it pass through, and a frame sized for an open carport often isn't. A door needs a header, wide openings may need engineering, and where the structure attaches to the house, fire separation can come into play.
If enclosure is a real possibility within a few years, build the frame and footings for it now. The incremental cost at build stage is modest; retrofitting footings under a finished structure is not. Our carport versus garage comparison covers the decision if you're weighing it up front.
Cost, Lifespan, and Where We Build
How much does a carport cost tracks footprint, height, span between posts, gauge and certification, foundation, and site preparation. Height is the multiplier on an RV structure — taller legs, heavier framing, deeper footings, and more anchoring all scale together, so an RV carport costs considerably more than its extra square footage suggests. Levelling and any slab are separate from the structure price. We quote from the site, estimates are free, and financing is available.
On how long do metal carports last: coating integrity and anchoring decide it rather than the steel. A properly coated, well-anchored structure with sealed cut edges and fastener penetrations serves for decades. Rust starts at cut edges, drilled holes, and fasteners rather than mid-panel, so installation quality matters as much as the kit.
Across Williamson County the constraint shifts. Cool Springs and the newer subdivisions are HOA territory, where covenants usually decide the answer before the City does. Westhaven has its own architectural review. Rural Williamson County parcels have the room an RV structure actually needs and fewer sight-line objections. Historic Franklin is where a tall metal structure is least likely to suit, and where a custom-built alternative is worth pricing.
We build across Franklin, Cool Springs, and Westhaven, plus Brentwood, Nolensville, and the Nashville area. Structures are on our carports page, related covers on our patio cover page, the full list on our locations page, and finished work in the gallery.
If you've been searching carport installation Franklin TN, comparing the best carport installers near Franklin TN or the top rated carport contractors in Williamson County, measure your tallest point first. Every other number follows from it, and carport contractors Williamson County TN homeowners keep recommending will ask for it before quoting.
Frequently Asked Questions
1. How much does a carport cost in Franklin TN?
Cost tracks footprint, height, span between posts, steel gauge and whether the unit is certified, foundation type, and site preparation. Height is the multiplier on anything RV-sized, because taller legs, heavier framing, deeper footings, and more anchoring all scale together — so an RV carport costs considerably more than the extra square footage suggests. Levelling and any concrete slab are priced separately from the structure. Quotes come from an on-site visit at no charge, and financing is available.
2. Do I need a permit for a carport in Franklin Tennessee?
Yes. Franklin requires a permit for new structures, and a freestanding carport is an accessory structure — the City's standards allow only one per lot, five feet off any property line and clear of easements. Full setbacks apply because the structure is covered. Property inside a Historic Preservation Overlay requires contacting the Historic Preservation Planner before a permit issues. Also check your zoning district's height limit and any HOA covenants, which often restrict carport height more tightly than the City does.
3. How tall should an RV carport be in Tennessee?
Measure your tallest point, not the roofline — air conditioners, satellite domes, vents and antennas sit above the body, and on a boat the tower is usually highest. Travel trailers typically run 10 to 11 feet and suit 12 to 13 feet of clear height; fifth wheels and Class A motorhomes run 12 to 13.5 feet and suit 14 to 16. Add working clearance so you aren't scraping, and check the approach path for low limbs or power drops.
4. What wind rating do carports need in Middle Tennessee?
Enough to meet the loads your jurisdiction enforces, which is why the certified version matters. Manufacturers sell the same structure certified and non-certified: the certified one is engineered to specified wind and snow loads with stamped documentation, and the non-certified one arrives without it and generally can't be permitted as delivered. Adopted design criteria vary by jurisdiction and change over time, so get the current figure from the City and check it against the manufacturer's certification before ordering.
5. Can carports be enclosed later?
Sometimes, and planning for it beats retrofitting. Enclosure adds walls, a door, and usually a slab, so frame and footings must carry wall loads and resist wind on a solid surface rather than letting it pass through — a frame sized for an open carport often isn't. Foundation requirements change because walls need bearing, and the structure's classification can change too, bringing fire separation into play if it attaches to the house. If enclosure is likely, build the frame and footings for it now.
Contact JB's Enclosures
JB's Enclosures 1349 Marymont Dr. Murfreesboro, TN 37129 Phone: (615) 713-7902 Veteran-owned, serving Franklin and Williamson County including Cool Springs and Westhaven, plus Brentwood, Nolensville, and the Nashville area.
Got an RV or a boat to cover? Request a free on-site estimate or call (615) 713-7902, and we'll measure the tallest point, check your setbacks, and size it so the slide-outs still work.
