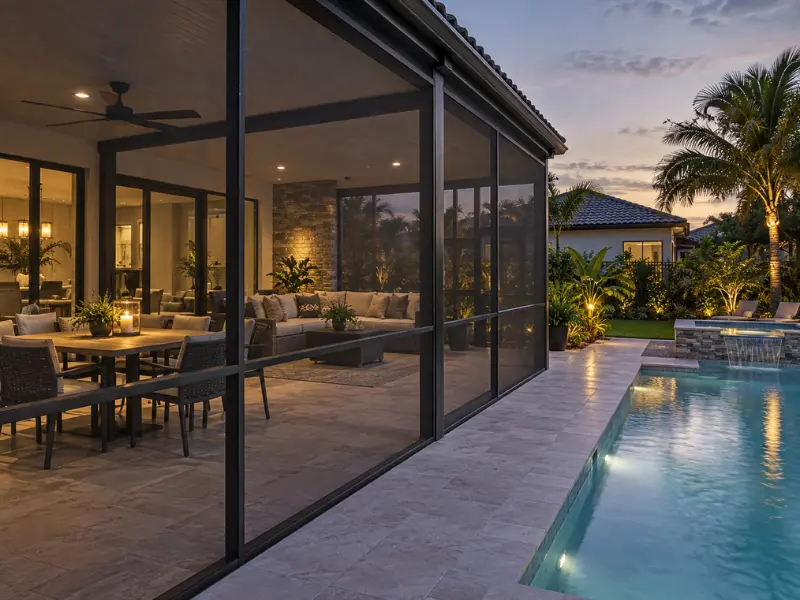
Who Builds Screen Rooms near Me in Mt. Juliet?
We do, and the first thing worth knowing is that Mt. Juliet sits in a different county from most of our work, with different rules attached. Two offices could be involved in your build depending on which side of the city line you're on, and there's a tax most homeowners have never heard of.
By Jeremy Bolton, Founder and Owner · Last updated September 18, 2026
Which Office Permits Your Screen Room?
That depends on your address, and the two answers are genuinely different.
Inside Mt. Juliet city limits, the City's Building and Codes Department handles it. The City's own language is broad: anyone intending to construct, enlarge, alter or repair a structure, or to add a pool, deck, arbor or storage building, must apply to the building official and obtain a permit first. A screen room is comfortably inside that. They're at 2425 North Mount Juliet Road on 615-754-2552.
In unincorporated Wilson County, the Building Codes Division applies instead, enforcing the 2021 International Residential Code with adopted appendices. The County lists decks among accessory structures and sets a threshold worth knowing: no building permit is needed at 200 square feet or less, though a zoning permit still is.
That 200 square foot line matters when you're sizing a project. A 10 by 20 screen room sits exactly on it. There's no equivalent exemption inside the city.
So the first question any screened porch builder Mt. Juliet homeowners approach should ask is which jurisdiction the address falls in. If they don't ask, they haven't checked.
What Is the Adequate Facilities Tax?
The cost line people don't budget for, and it applies here.
Wilson County collects Adequate Facilities Tax for the County as well as for Lebanon, Mt. Juliet and Watertown, and it's handled through the County's Building Codes office rather than the city. It's assessed on added square footage rather than on the build cost.
Two practical points. It's separate from your permit fee, so a quote or a permit estimate that mentions one hasn't necessarily accounted for the other. And because it's driven by area, it's one more reason the size decision deserves a proper conversation rather than rounding up because the extra few feet seemed cheap.
Ask the County office what applies to your square footage before you finalize a size. It's a short call and it prevents an unwelcome number later.
What Changes When You Screen an Existing Deck?
Can you screen in an existing porch or deck? Usually, and the honest answer depends on which of the two you have.
An existing covered porch is the easiest case. The roof is already there and carrying its own load, so the work is framing and screening the openings. Straightforward, provided the posts and roof structure are sound.
An existing deck with no roof is a different project, and this is where quotes diverge sharply. Adding a roof means adding load the deck was never designed for. A deck built to carry people and furniture is not automatically built to carry a roof structure plus wind uplift, and the questions are real ones: are the footings sized and deep enough, are the posts adequate, is the ledger attachment sound, and does the framing take the new point loads.
Sometimes the answer is that the existing deck supports it. Sometimes it means additional footings, and occasionally it means the deck needs rebuilding first. Which company near me screens in an existing porch or deck is a fair search, and the answer you want is the one that inspects the framing before quoting rather than after starting.
An existing concrete patio brings the slab question instead, covered in our Brentwood screen rooms guide: a four-inch unreinforced slab generally won't carry post loads, so footings get cut in.
What Screen Types and Mesh Options Exist?
Fewer than the showrooms imply, and the decision is really about what you're trying to keep out.
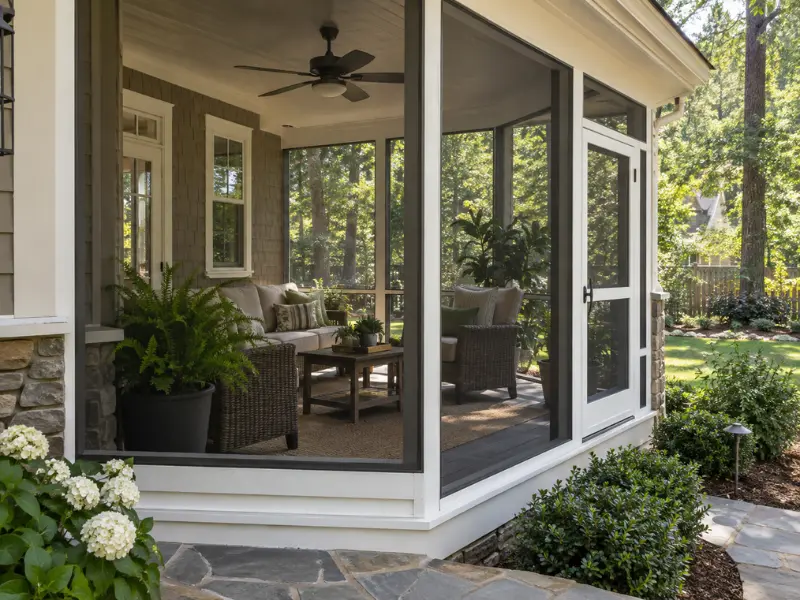
Start with the default, an 18x14 fiber glass weave, which handles mosquitoes and ordinary insects while giving up very little airflow or view. For most Wilson County porches that's the right answer and the conversation ends there.
Three reasons to deviate. If you're near water or heavy tree cover and the standard weave still lets something through, a tighter 20x20 stops the midges that slip past 18x14, though you'll feel the difference in airflow on a still August evening. If a dog leans on the lower panels, vinyl-coated polyester is substantially tougher and worth having at low level only. And if the room faces west or a neighbor's window, a solar or privacy weave cuts heat and sightlines, trading away some view to do it.
The useful thing to know is that you can mix them. Tougher mesh low and standard above is a normal specification, not a special order, and so is heavier weave on one elevation only. Decide it panel by panel rather than picking one product for the whole room.
What Makes It a Three Season Room?
Worth being precise, because the terms get used loosely and the difference is structural.
A screen room is screened openings. Air moves through freely, which is the point. It extends your usable season at both ends without pretending to be indoor space.
A three season screen room Mt. Juliet homeowners ask about usually means adding removable or convertible glass or vinyl panels, so the space closes up in cooler months and opens in summer. That changes the framing, since the system has to carry and seal panels rather than just mesh.
A four season room is conditioned space, which means insulation, a heating and cooling source, and a different permit conversation entirely, because you're adding living area to the house.
Most people asking for a three season room want the middle option. It's worth deciding at the design stage rather than after, since retrofitting panel tracks to a framework built for screen alone is rarely economical.
How Much Does It Cost and What Should You Ask?
How much does a screen room cost turns on covered area, whether a roof already exists, span between posts, mesh choice, door count, and what's underneath the perimeter. How much does it cost to screen in a porch is the lower end of that range, because the roof and structure are already paid for.
Add two Wilson County line items: the permit from whichever office applies, and the Adequate Facilities Tax on added square footage.
On credentials, Tennessee sets a threshold worth knowing. Projects of $25,000 and above need a Contractor's licence from the state Board, everywhere in Tennessee. Below that, a separate Home Improvement licence applies to work from $3,000 to under $25,000, but only in nine named counties, and Wilson isn't one of them. Rutherford is, which is why our Smyrna patio covers guide treats it differently. Either way, licence status is searchable at verify.tn.gov, so check the exact trading name on your quote.
We build across Mt. Juliet, Lebanon and Wilson County, plus Nashville, Nolensville and Murfreesboro. See our screen room page, related structures on patio cover and pergola, the city list on our locations page, finished work in the gallery, and financing.
Comparing screen rooms Mt. Juliet options, wondering who builds screened porches in Mt. Juliet, or weighing up the best screen room builder near Mt. Juliet? Ask which office permits your address and whether the Adequate Facilities Tax is in the quote. Anyone searching who builds screen rooms near me will learn more from those two answers than from a price.
Frequently Asked Questions
1. How much does a screen room cost in Mt. Juliet?
Covered area and whether a roof already exists drive it first, since screening an existing covered porch is substantially cheaper than building a roof as well. Then span between posts, mesh choice, the number of doors, and what sits under the perimeter. Two Wilson County additions belong in any quote: the permit, from the City if you're inside Mt. Juliet limits or the County if you're not, and the Adequate Facilities Tax, which is assessed on added square footage and collected separately from the permit fee.
2. Do you offer free screen room estimates?
Yes, and for anything attaching to a house or landing on an existing deck or slab it means visiting rather than quoting from a description. Three things have to be assessed in person: whether existing framing can carry a roof and the wind uplift that comes with it, what sits under the perimeter where new posts land, and how the structure ties into the existing roofline. We'll also confirm which permitting office your address falls under, since that changes both the process and the fee.
3. Can you screen in an existing porch or deck?
Usually, with the answer depending on what's already there. An existing covered porch is the simplest case, since the roof is carrying its own load and the work is framing and screening the openings. An open deck is a bigger question, because adding a roof adds load the deck was never designed for, so footings, posts, ledger attachment and framing all need checking before anything is quoted. Sometimes the deck supports it as built, sometimes it needs additional footings, and occasionally it needs rebuilding first.
4. What screen types and mesh options do you offer?
An 18x14 fiber glass weave is the default and suits most Wilson County porches, handling mosquitoes without costing much airflow or view. Deviate for three reasons: a tighter 20x20 near water or heavy tree cover where midges slip through, vinyl-coated polyester on lower panels where a dog leans, and a solar or privacy weave on a west-facing or overlooked elevation. Specify it panel by panel rather than picking one product for the whole room, since mixing by height or elevation is a normal specification rather than a special order.
5. Do you offer financing for a screen room?
Financing is available through third-party lenders. Three questions settle most of it before signing: what the rate becomes once any introductory period ends, whether the agreement places a lien on your property, and whether the cash price differs from the financed price, because a quote that rises when you offer to pay outright has a commission built into it. On structure, expect a deposit at the front, possibly a staged payment on a larger build, and the balance on completion.
Contact JB's Enclosures
JB's Enclosures 1349 Marymont Dr. Murfreesboro, TN 37129 Phone: (615) 713-7902 Veteran-owned, serving Mt. Juliet, Lebanon and Wilson County, plus Nashville, Nolensville and Murfreesboro.
Thinking about screening in? Request a free on-site estimate or call (615) 713-7902, and tell us whether you're inside Mt. Juliet city limits.
