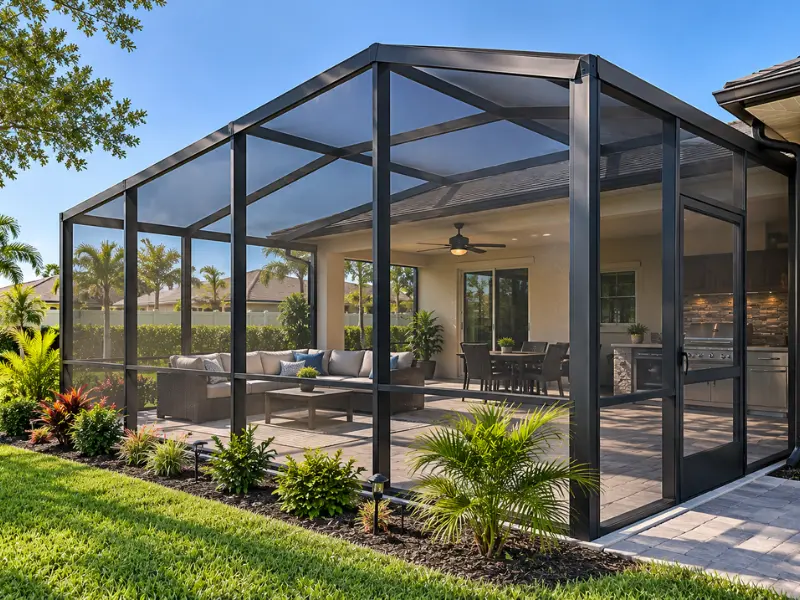
Who Builds Custom Screen Enclosures near Me in Mt. Juliet?
We do, and the word worth pausing on is custom. Most screened structures are built to a rectangle because rectangles are easy. If your patio is an odd shape, or it slopes away from the house the way a properly drained patio should, that is where the difference between a catalogue build and a designed one shows up.
By Jeremy Bolton, Founder and Owner · Last updated September 21, 2026
What Is the Difference Between a Screen Room and a Screen Enclosure?
Less than the marketing suggests, and the terms are used loosely enough that you should ask rather than assume.
In common use, a screen room describes a defined space attached to the house, usually screening in an existing porch or a patio area against a wall. A screen enclosure tends to describe a larger structure enclosing an area, sometimes freestanding, sometimes wrapping around more than one elevation.
The honest answer to what is the difference between a screen room and a screen enclosure is that plenty of builders use them interchangeably, and the words on a quote matter far less than four specifics: how many walls, whether it attaches to the house, what the roof is, and what is underneath it.
So when you get quotes, compare those four rather than the label. Two builders can use opposite terms for identical structures.
What Sizes and Configurations Can Be Built?
Configuration matters more than size, and there are four decisions inside it.
Attached or freestanding. Attached hangs on a ledger bolted into the band board and flashed above, tying into the existing roofline and transferring wind uplift into the house. Freestanding avoids touching the house at all, which helps where the wall is brick or stone.
How many sides. A three-sided enclosure using a house wall as the fourth is common. A full four-sided structure is a different frame.
Roof type. Solid for full rain cover, insulated panel for a cooler and much quieter space, or screen overhead where you only want insects kept out. Our patio cover guides cover the roof choice in more detail.
Doors and openings. Where they go, how many, and on a sloped site whether the threshold sits level.
Span is the real constraint on size. Going further between posts without intermediate supports is where the engineering cost sits, which is why a wide clear span costs more than the same area broken up by posts.
How Do You Build on a Sloped or Irregular Patio?
This is the part most quotes skip, and it applies more often than people expect.
Almost every patio slopes. It has to, because water needs to run away from the house rather than pool against it. So a level base is the exception rather than the rule, and a structure built as though the ground were flat will show it within a season.
Three ways to handle it, depending on how much fall there is.
Posts cut individually. The top plate stays level while each post is cut to its own length, so the frame is square even though the base is not. This is the usual answer on a normal drainage slope and it should not cost extra.
A stepped or tiered base. Where the fall is significant, the structure steps down rather than trying to span the whole drop in one plane.
A knee wall or curb. Building up a low wall to true the base, which also gives a solid lower section that takes knocks better than screen does.
Irregular shapes bring a different problem. Screen panels are rectangular, so a curved or angled perimeter means the framing has to be set out to suit, with more corner posts, more cuts, and panels sized individually. It is genuinely more work, and a builder who quotes an irregular patio at the same rate per square foot as a rectangle has not looked at it properly.
The two things we check first on any custom screen enclosures Mt. Juliet job: how much fall there is across the patio, and whether the perimeter is square. Both change the design before they change the price.
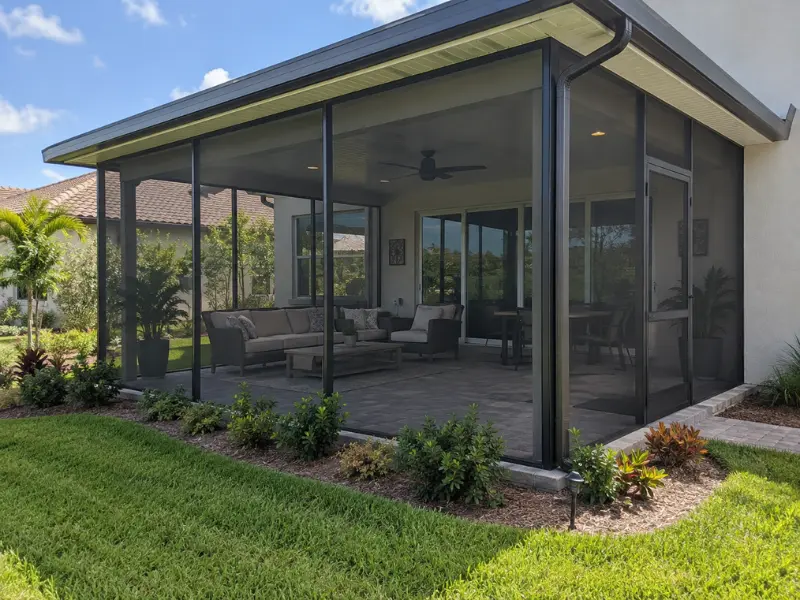
What About Motorized and Retractable Screens?
Worth understanding, because they are a genuinely different product from fixed screen.
A retractable screen rolls into a housing when not in use, so an opening can be fully open, fully screened, or somewhere between. Motorized versions run on a motor with a remote or switch rather than being drawn by hand.
Three things to ask about any system of this kind. What happens in wind, since most retractable systems have a wind rating above which they should be retracted, and some have sensors that do it automatically. How it is serviced, because a motor and a roller are mechanical parts in an outdoor environment and will eventually need attention. And what the opening size limit is, since spans are capped by the system rather than by your design.
Motorized and retractable screen enclosures Mt. Juliet homeowners ask about suit a space you want genuinely open some of the time and sealed at others, particularly on one elevation rather than throughout. For a fully screened structure used as screened space, fixed panels are simpler, cheaper and have nothing to fail.
What Does a Custom Enclosure Cost?
Custom screen enclosure cost turns on enclosed area, span between posts, roof type, the number of sides, doors, mesh choice, and what the base requires.
Two Wilson County line items belong in any quote and are covered properly in our Mt. Juliet screen rooms guide: the permit, from the City if you are inside Mt. Juliet limits or the County if you are not, and the Adequate Facilities Tax assessed on added square footage.
The custom-specific additions are the base and the geometry. Footings cut into an existing slab, individually cut posts on a slope, a stepped base or kneewall where the fall is significant, and non-rectangular framing where the perimeter is not square. None of those are optional extras invented at invoice stage. They are what the site requires, which is exactly why an on-site visit produces a real number and a phone call produces a guess.
Free design consultations, and for anything custom that genuinely means measuring rather than describing.
Where Do You Build, and What Should You Ask?
We build across Mt. Juliet, Lebanon and Wilson County, plus Nashville, Nolensville and Murfreesboro. The structure sits on our screen room page, related options on patio cover and pergola, the city list on our locations page, finished work in the gallery, and financing.
Three questions for any custom screened enclosure builder Mt. Juliet homeowners are considering. How much fall is there across my patio and how will you handle it? Is the perimeter square, and if not what does that change? And which permitting office covers my address?
Searching who builds custom screen enclosures near me, comparing the best custom screen enclosure builder near Mt. Juliet, or asking who builds custom screened enclosures in Mt. Juliet? Anyone answering which builder near me designs custom screen enclosures should be talking about your ground before they talk about your budget.
Frequently Asked Questions
1. How much does a custom screen enclosure cost in Mt. Juliet?
Enclosed area and span between posts drive it first, since clear-spanning without intermediate posts is where the engineering cost sits. Then roof type, the number of sides, doors, and mesh choice. The custom additions are the base and the geometry: footings cut into an existing slab, posts cut individually where the patio slopes, a stepped base or kneewall where the fall is significant, and bespoke framing where the perimeter is not square. Two Wilson County items also belong in the quote, the permit and the Adequate Facilities Tax on added square footage.
2. Do you offer free design consultations?
Yes, and for a custom build it has to happen on site rather than over the phone. Four things can only be established in person: how much fall runs across the patio and in which direction, whether the perimeter is actually square, what sits under the slab edge where posts will land, and how the structure would tie into the existing roofline if it attaches. Bring any thoughts on door placement too, because on a sloping site the threshold position affects the framing rather than being a finishing decision.
3. What sizes and configurations can you build?
Four decisions shape it more than dimensions do. Attached or freestanding, since attached ties into the roofline and transfers uplift into the house while freestanding avoids touching it. How many sides, with a three-sided structure using a house wall as the fourth being common. Roof type, meaning solid, insulated panel or screened overhead. And door placement and count. Span is the practical limit on size, because going further between posts without intermediate supports is where cost rises fastest.
4. Do you build enclosures to fit an irregular or sloped patio?
Yes, and slope is the norm rather than the exception, since a patio has to fall away from the house for drainage. On a standard drainage slope the posts are cut individually so the top plate stays level while the base follows the ground. Where the fall is significant, the structure is stepped, or a kneewall builds the base up. Irregular shapes are more work because screen panels are rectangular, so an angled or curved perimeter needs framing set out to suit, with more corner posts and individually sized panels.
5. Do you offer financing for a custom enclosure?
Financing is available through third-party lenders. Three questions settle most of it before signing: what the rate becomes once any introductory period ends, whether the agreement places a lien on your property, and whether the cash price differs from the financed price, because a quote that rises when you offer to pay outright has a commission built into it. On structure, expect a deposit at the front, possibly a staged payment on a larger build, and the balance on completion.
Contact JB's Enclosures
JB's Enclosures 1349 Marymont Dr. Murfreesboro, TN 37129 Phone: (615) 713-7902 Veteran-owned, serving Mt. Juliet, Lebanon and Wilson County, plus Nashville, Nolensville and Murfreesboro.
Odd-shaped patio? Request a free on-site design consultation or call (615) 713-7902, and we will check the fall across it before quoting anything.
