Which Carport Is Right For Your Mt. Juliet, TN Home?
What most Mt. Juliet residents would benefit from most is a metal carport of appropriate size for their vehicles that's secured against springtime storms and either attached to their homes or freestanding, depending on where their driveways are. Material, anchoring, and location are much more important considerations than whatever image they might see in a carport catalog.
By Jeremy Bolton, Founder and Owner · Last updated October 21, 2026
What makes a metal carport the go-to choice in Middle Tennessee?
A metal carport is the best choice here because steel is resistant to humidity, heat and severe weather with minimal care. Wooden structures have to be sealed and can rot in our wet spring weather. The steel building would only need an occasional rinse.
Not all steel builds are equal, though. Two numbers on the quote tell you a lot:
Frame gauge. A 12-gauge frame is thicker and stronger than a 14-gauge frame. In gauge numbers, smaller means heavier steel.
Roof panel gauge. A 26-gauge roof panel resists dents better than a thinner 29-gauge panel.
Coatings matter as well. Galvanized steel with a baked-on finish is considerably more resistant to rust, which is crucial in the wet summer months of Middle Tennessee. In addition, you need to ask yourself if the design is engineered for wind and snow loads, as well as the fact that certified designs will provide you with the drawings depicting the structure's ability to withstand the elements.
You can see the styles we build on our carports page.
When does an attached carport make more sense than freestanding?
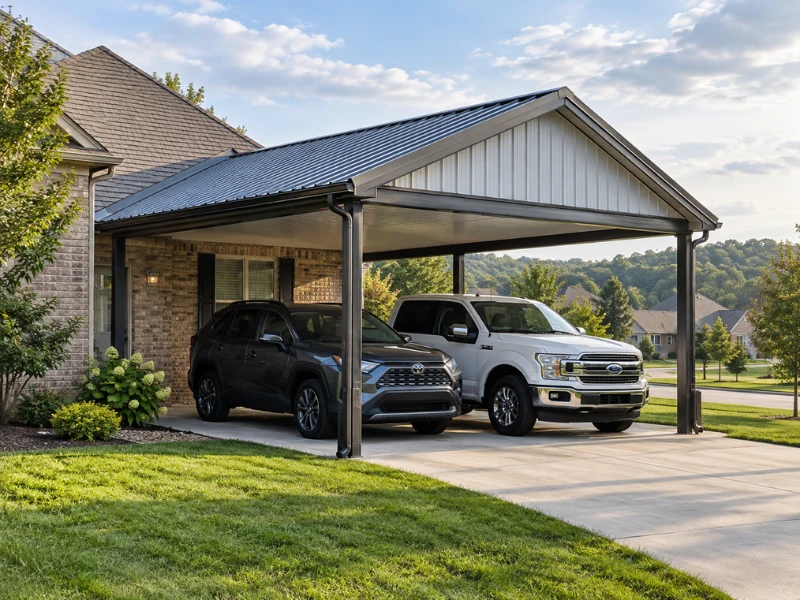
An attached carport makes most sense when your driveway meets your house and want to walk from the car to the door without getting wet. A freestanding carport makes more sense when you need more height, more room or a place away from your home.
Feature | Attached carport | Freestanding carport |
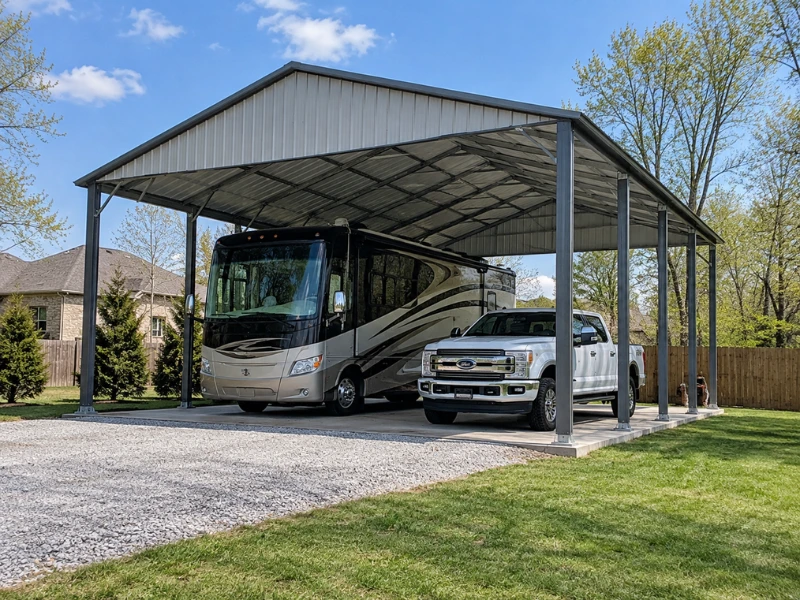
Best for | Daily drivers next to the house | RVs, boats, trucks, extra vehicles |
Access | Covered path to the door | Separate from the house |
Main build challenge | Tying into the roofline and flashing | Posts and anchoring on all sides |
Height options | Limited by the eave height | Can go much taller |
Water handling | Must drain away from the house | Drains on its own footprint |
An attached design has one tricky part: where it meets the house. The connection had to bear the load correctly, the flashing had to keep rain from running down into your wall. When it was done right, it looked like a home. When it was rushed, it caused leaks that may not show up for years.
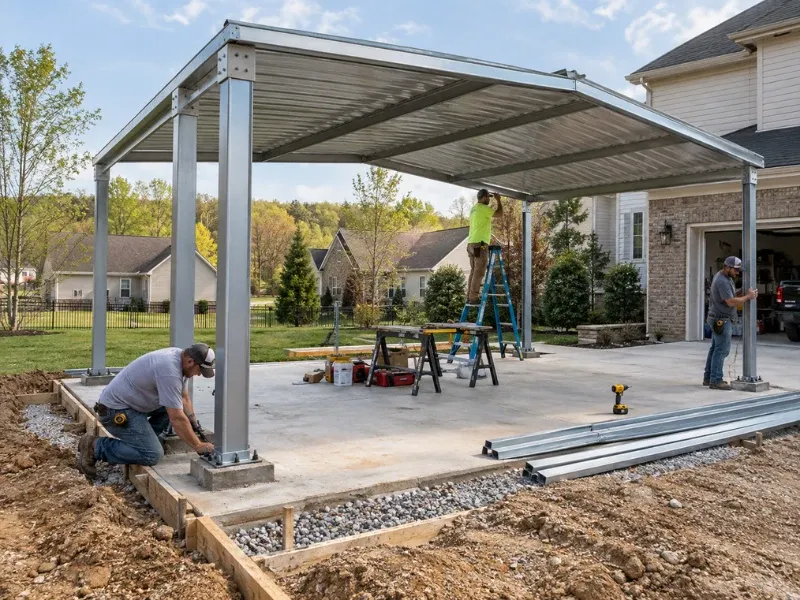
What happens during carport installation on Wilson County ground?
Every installation starts with the ground, because the anchors are only as strong as what they're set into. Here's how most jobs move along:
Site check and layout. We measure the space, check the slope, and mark where every post will go.
Permit and HOA approval. Paperwork gets handled before any materials show up.
Ground prep and anchoring. Posts get anchored into a concrete slab, concrete footings, or ground anchors, depending on the site.
Frame and roof. The frame goes up, the roof panels go on, and trim and gutters finish it off.
Parts of Wilson County sit on shallow limestone, so a crew can hit rock just a few inches down. That doesn't stop the job. However, it can change the anchor type or require drilling into rock instead of driving anchors into soil. If you're wondering how long does a carport take to install, the ground is often the first thing that decides it.
Where should a carport sit on your lot?
It should be located to cover your everyday parking spot, directs water away from the house, and meets setback requirements. Having a rough idea of where you want to put it on paper can save you a lot of headaches in the long run.
Remember these tips:
Clearance. Measure your tallest vehicle, including roof racks, and leave room to open truck doors.
Drainage. Rain off a large metal roof needs somewhere to go besides your foundation or a neighbor's yard.
Setbacks and HOAs. Many Mt. Juliet subdivisions have architectural review, and some limit color or roof style.
Permits. Mt. Juliet runs its own building department, so permits for work inside city limits go through the city.
Hermitage is different, since it falls under Metro Nashville. There, residential projects go through Metro Codes construction and permits. So if you're searching for who builds carports near Mt. Juliet and Hermitage Tennessee, pick a builder who already knows both permit offices.
What drives the price of a carport project?
Size, height, steel gauge, and site work are the factors that determine the cost most significantly. Therefore, when you wonder how much does carport cost, pay attention to these details. A lot can vary from one structure to another based on a particular set of specifications. Two buildings can have the same square footage but be constructed out of different materials, and therefore have a vastly different price.
The biggest cost drivers include:
Width. Going wider adds cost faster than going longer.
Height. Taller legs for an RV or lifted truck need more steel and bracing.
Gauge and certification. Heavier steel and engineered designs cost more upfront.
Attached connection. Tying into the house adds labor and flashing work.
Concrete. A new slab or footings can be a big share of the total.
Side panels. Partial or full walls add material and labor.
People also ask, is a carport cheaper than a garage? In almost every case, yes, and by a wide margin. We compare the two in detail in our carport vs. garage guide. If the budget is tight, our financing options can help spread out the cost.
How do you choose a carport builder you can trust?
Choose a builder who puts the details in writing and has real local work to show. Anyone comparing metal carport builders Mt. Juliet TN homeowners recommend should ask for these:
A written quote listing frame gauge, roof gauge, and anchor type
Who handles the permit and HOA paperwork
Photos of finished projects near you
What the warranty covers, and for how long
A good builder answers these without hesitation. If a quote leaves out the gauge or the anchors, ask why before you sign.
Frequently asked questions
1. What does a carport cost in Mt. Juliet?
A carport in Mt. Juliet average from a few thousands for a basic single car metal designs and will often go well past $10,000 for larger, attached, or enclosed builds. National cost guide generally place freestanding build between about $2,000 and $12,000 installed, with attached designs starting higher because of the work needed at the house. Your final number will be determined by size, height, steel gauge and if a new concrete slab is required. We provide a free written estimate after seeing your site.
2. Is a carport cheaper than building a garage?
Yes, a carport is much cheaper than a garage. Garages have full walls, doors, electrical installations and a much heavier foundation, costing several times that of a carport. They also provide many of the same benefits of a garage while being much less expensive. You can avoid the expense of a garage by installing a carport and if you find yourself in need of extra coverage, many carports can be enclosed at a later date.
3. Will a carport hold up to Tennessee storms and hail?
Yes a properly installed carport will withstand the storms and hail we see in Tennessee, as well as be designed to hold up to windspeeds based on your location. Heavier roof panels help to reduce damage from hail and engineered designs are used for higher wind speeds. Proper anchoring is even more important as wind tends to lift a structure, rather than push it down. An open structure carport won't be tornado proof but a properly anchored metal carport is more than sufficient for the weather we see on a regular basis.
4. Can a carport be attached to an existing house?
Yes, attached carports can be attached to most houses by checking the framing and roof line for compatibility. Proper flashing is then installed where the roof of the carport meets the roof of your house to allow for drainage, rather than water infiltration. Brick, siding and stucco homes each have different requirements for attachment.
5. How long does carport installation take?
Most carport installations take place over the course of a few days to a couple weeks, depending on your project. A simple freestanding unit on an existing slab can be installed much quicker, while attached designs, new concrete and custom sizes increase the time frame. Permits or HOA review can also lengthen the time frame before the project can begin.
6. Do I need a permit for a carport in Mt. Juliet?
Yes, most carports in Mt. Juliet will require a building permit, as well as possible HOA approval. The requirements change depending on size, location and attachments to your house. Your builder should take care of all permits and inspections for you.
7. Can I add side walls or enclose a carport later?
Yes, you can usually add side walls or partial enclosure at a later date, although a full enclosure is best done at the time of construction, if done at all. If you find that you need walls in the future it is best to note that during your initial design consultation.
8. Do you offer financing for carport projects?
Yes, JB's Enclosures offers financing options for carports, patio covers and other outdoor structures. Financing makes projects much more accessible as payments are made each month, allowing you to choose the size and steel of your carport, rather than a cheaper build. We can discuss your financing options with you when we come to prepare your estimate.
Where can you get a free carport estimate in Mt. Juliet?
You can get a free carport estimate by calling JB's Enclosures at (615) 713-7902. We'll look at your driveway, ground, and HOA rules, then recommend a design that fits. You can also learn more about our carport installation in Mt. Juliet or reach us through our contact page.
Visit or Call Us
JB's Enclosures (Veteran-Owned) 1349 Marymont Dr., Murfreesboro, TN 37129 Phone: (615) 713-7902 Email: [email protected] Service area: Mt. Juliet, Hermitage, Lebanon, Nashville, Murfreesboro, Smyrna, Franklin, and the wider Middle Tennessee area
