Screen Room Cost Nashville, TN | JB's Enclosures
Screen room cost in Nashville depends on several factors, and no two projects are priced the same. The size of your space, the type of roof you choose, the screen material, your existing structure, and the scope of the build all move the final number. Getting an accurate figure starts with understanding what actually drives pricing in Middle Tennessee.
That's exactly what this guide covers. At JB’s Enclosures, we work with Nashville homeowners every day who want a straight answer before they commit and the best way to get there is to understand what shapes the quote. Whether you're enclosing an existing covered porch or building a screen room from the ground up, knowing the key cost factors helps you budget smarter, compare quotes accurately, and avoid the most common surprises. Read through each section, then reach out to us for a free on-site estimate built around your actual project.
Key Takeaways
Multiple factors shape your quote: Size, roof type, screen material, and whether an existing structure is in place all affect the final price.
Existing structure saves money: Enclosing a covered patio costs significantly less than building from the ground up.
Roof type is the biggest variable: A solid insulated roof performs better in Nashville's heat and rain but adds to the project scope.
Permits are required: Davidson County requires a building permit for any permanent screen room addition.
Screen material affects longevity: Fiberglass needs replacing sooner. Aluminum and solar screen hold up longer with less maintenance.
What Drives Screen Room Cost in Nashville?
If you've searched "how much does a screen room cost" and gotten ten different answers, that's not a bug it's because the question is genuinely hard to answer without knowing your specific project details. Here are the factors that matter most.
Size of the Space
This is the most straightforward variable. A larger footprint requires more framing, more screen material, more roofing, and more labor hours. Most contractors quote screen room projects by the square foot, and a small 150-square-foot attached porch enclosure costs dramatically less than a 400-square-foot freestanding structure. Before calling for a quote, know your approximate dimensions.
Starting From Scratch vs. Enclosing an Existing Structure
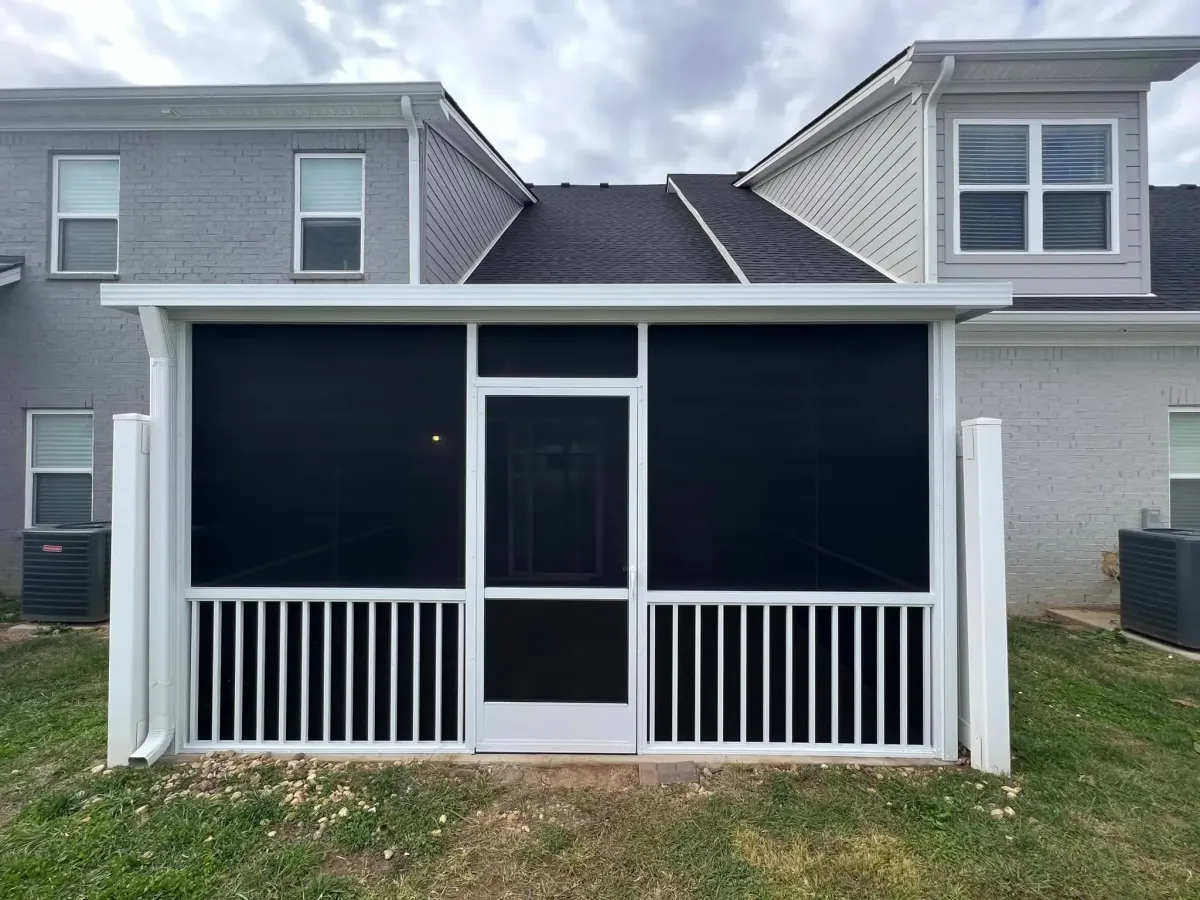
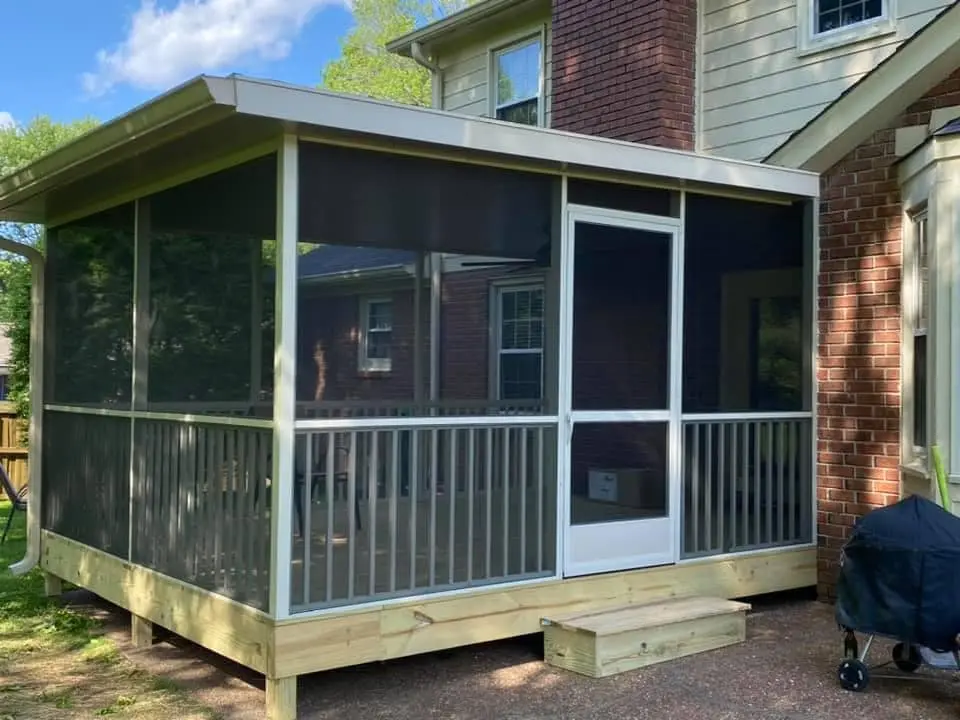
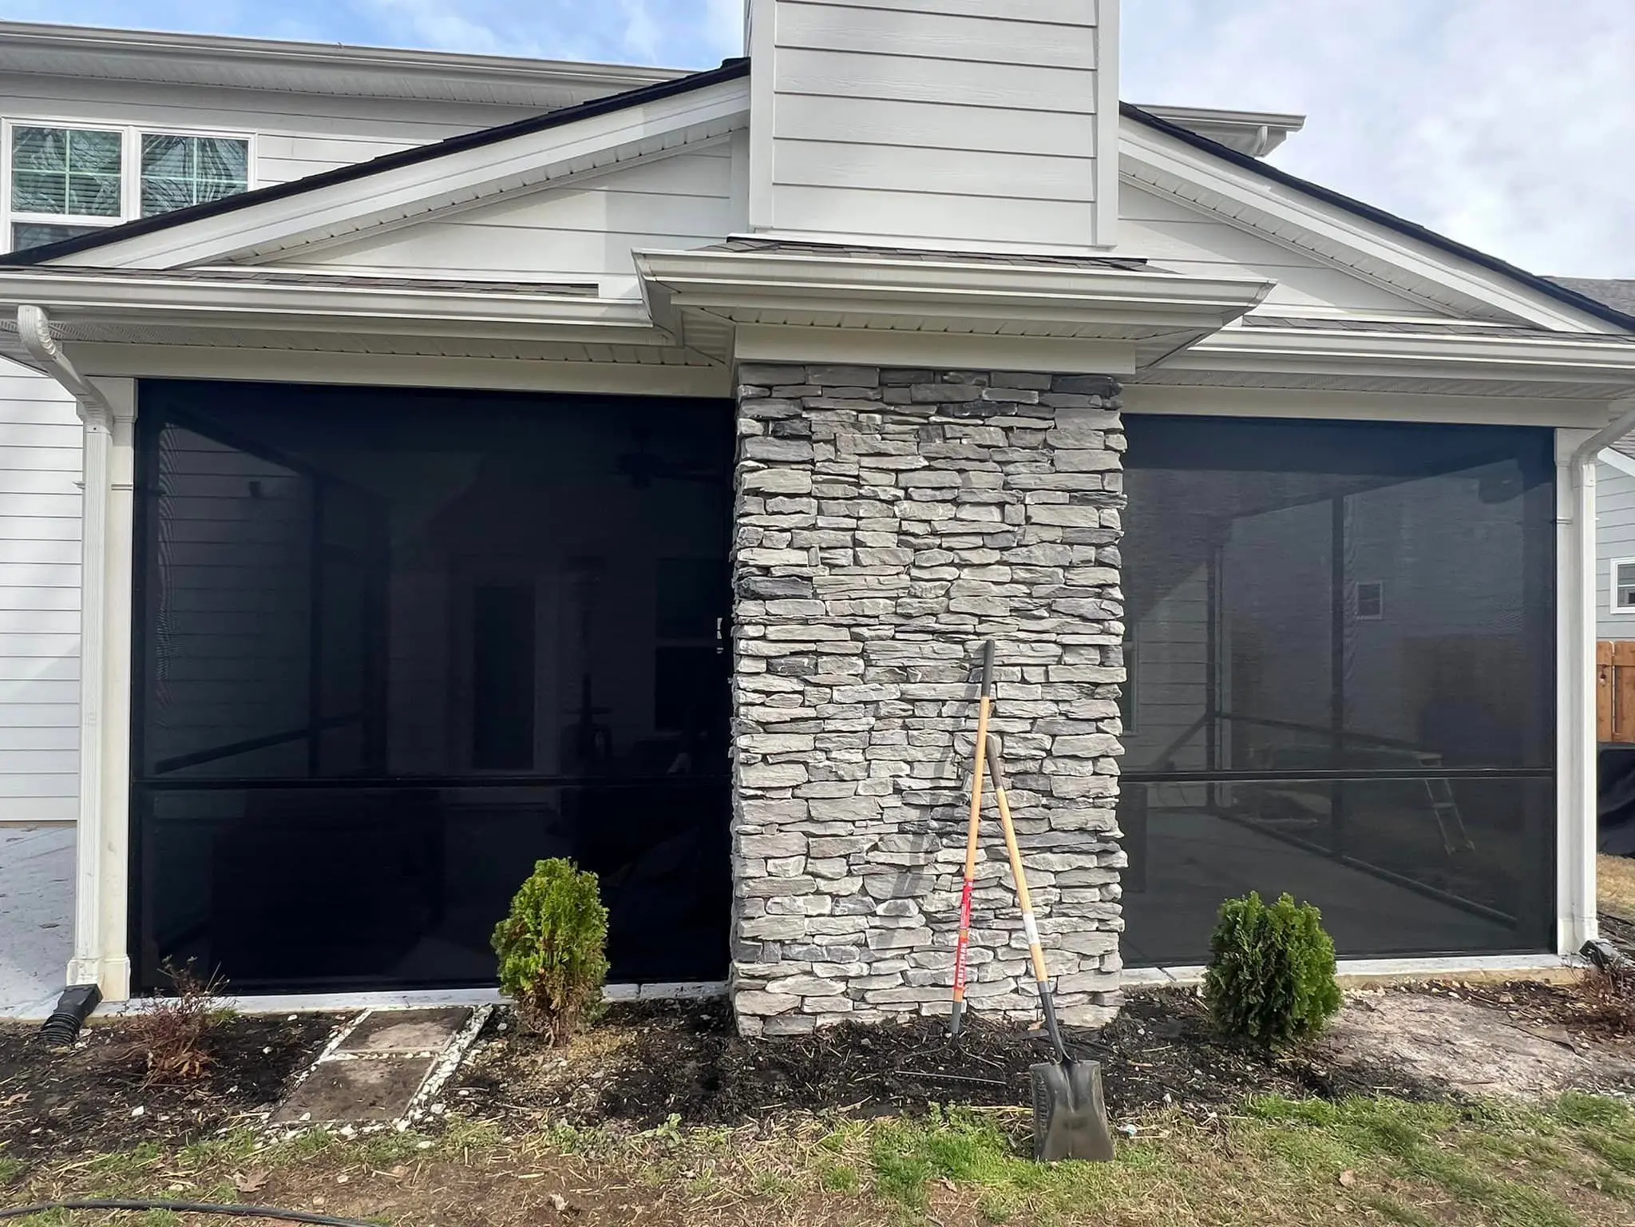
This is where homeowners save the most money. If your home already has a covered patio or deck with a solid roof, you are halfway there. The structural work foundation, posts, roof framing is already done. Enclosing it with screens is a much simpler job. Building a completely new screen room from an open patio or bare yard requires full foundation work, structural framing, roofing, and screening. The difference in scope is significant.
Roof Type
The roof is the most expensive component in a screen room build, and it shapes how you use the space. Three main options:
Screen overhead — The most affordable roof option. Screening extends over the top of the structure. It keeps bugs out but offers limited rain and UV protection. Good for dry climates; trickier in Nashville's afternoon storm season.
Solid insulated aluminum roof — The most popular choice for Middle Tennessee. Insulated panels block heat and rain completely, and they require zero maintenance. These roofs cost more than a screen overhead but extend the comfortable-use season significantly given Nashville's summer heat and unpredictable rain.
Shingle-matched roof — Built to match your home's existing roofline with matching shingles or metal roofing. The most visually integrated option and typically the most expensive because it requires a full roofing subcontract.
Screen Material
Screen material affects both the upfront build and the long-term maintenance of your screen room. Understanding the options is part of figuring out the screen room price in Tennessee that actually fits your needs. Four common options:
Fiberglass mesh — The most common standard screen. Easy to work with, good visibility, decent airflow. It stretches and tears more easily than other materials, and most screens need replacing every six to eight years with normal use, according to Angi's screened porch data.
Aluminum mesh — More durable than fiberglass. It won't tear as easily but can crease or dent with impact. Good middle-ground option for families with kids or pets.
Solar screen — Designed to block UV rays and reduce heat gain while still allowing airflow. A strong choice for Nashville spaces that face west or south and see a lot of afternoon sun. Reduces the heat buildup that can make a screen room uncomfortable in July.
Pet-resistant or heavy-duty screen — Designed for homes with large dogs or high foot traffic. Significantly more durable than standard mesh.
Custom Features and Upgrades
Most screen rooms start with a basic structure and screen walls. The add-ons are where you shape the space into something you actually love using.
Common upgrades include ceiling fans (essential in Nashville summers), recessed LED lighting, electrical outlets, built-in speakers, sliding glass panels or EZ-Breeze vinyl inserts for cooler months, decorative trim and paint matching, custom screen doors, and upgraded flooring like composite decking or concrete pavers. These are also the features that make a screen room feel like real living space rather than just a bug cage.
Labor and Site Conditions
Labor rates in the Nashville market reflect a busy construction economy. Complex roof pitches, multi-story homes where the roof ties in at a second-floor level, sites with difficult access, and projects that require significant permits or inspections all add labor hours. A straightforward single-story addition on a flat lot is the simplest scenario.
Read also: What Most Homeowners Get Wrong About Screen Rooms
Does Nashville's Climate Affect Screen Room Cost in Nashville?
It does, indirectly. Nashville sits in a humid subtropical climate zone with hot, humid summers, significant mosquito and pollen pressure from spring through fall, and unpredictable afternoon storms. These conditions shape what kind of screen room actually works here.
A basic screen-overhead structure is fine in drier climates. In Nashville, most homeowners quickly learn they want a solid roof because the summer storm pattern is real. That means the most practical screen room for this market is also a more involved build solid insulated roof, tight screen mesh, and good ceiling fan circulation. You can build simpler, but you may end up wishing you hadn't.
The Tennessee Department of Commerce also notes that residential construction projects must comply with the 2018 International Residential Code adopted statewide, which sets baseline standards for additions, structural work, and safety requirements across the state. Your contractor handles code compliance as part of the permit process.
Permitting in Davidson County
Any permanent screen room addition in Nashville requires a building permit. According to Metro Nashville's Department of Codes and Building Safety, permits are required for all new residential additions and structures.
Beyond the application, permitting adds time to the project. Plan review and approval typically takes one to three weeks. A licensed contractor submits permit applications and coordinates inspections on your behalf, but this front-end window is worth factoring into your timeline before you start.
Projects built without permits create real problems. Unpermitted structures can complicate home sales, void insurance coverage, and require a tear-down-and-rebuild if discovered during a transaction. Always work with a licensed Tennessee contractor who pulls permits properly.
How to Get an Accurate Screen Room Price in Tennessee
National averages are a starting point, not a budget. The most useful thing you can do is get an on-site estimate from a local contractor who can see your space, evaluate your existing structure, and build a quote around your actual project. That's the only way to get a real handle on screen room cost in Nashville that actually applies to your home.
When comparing quotes, look for these specifics:
What materials are included? Ask for the brand and gauge of the framing system, the screen material type and warranty, and the roof panel specs if applicable.
Is permitting included? Some contractors quote the build and list permitting as a separate item. Make sure you know what you're comparing.
Is the quote for a custom build or a pre-fab kit? A pre-fabricated kit is sized for generic dimensions. A custom build is framed to your space exactly. The difference in quality and fit is visible.
What is the warranty? Reputable contractors warrant both the materials and their own workmanship. Get both in writing.
At JB’s Enclosures, every quote starts with a free on-site consultation. We look at your space, talk through what you want, and build a project estimate around your actual conditions, not a ballpark from a cost calculator..
Explore More From JB’S Enclosures
If you're still in the research phase and want to understand your options more fully before requesting a quote, these pages on our site go deeper on the specifics:
Screen Rooms in Nashville, TN — Everything you need to know about screen room types, materials, and what to expect from the build process for Nashville homeowners. Covers three-season vs. four-season options and the screen room price Tennessee homeowners should plan for.
Patio Covers Nashville — If a full screen enclosure isn't the right fit yet, this page covers patio cover options that provide shade and rain protection at a different price point and that can often be upgraded to a screen room later.
Get a Free Quote — Ready to talk specifics? This is where you tell us about your project and we set up a free in-home consultation. No pressure, no obligation, just a real conversation about your space and what a custom screen room would look like for your home.
Frequently Asked Questions:
1. How much does a screen room cost in Nashville, TN?
Screen room cost in Nashville varies based on size, materials, roof type, and whether you are enclosing an existing covered structure or building from the ground up. Simpler enclosures come in lower. Full custom builds with insulated roofs and premium screen materials sit higher. The only way to get an accurate number for your project is a free on-site quote from a licensed local contractor.
2. How much does a screen room cost per square foot in Tennessee?
Screen room price in Tennessee varies by the type of build. Converting an existing covered structure is the most straightforward and least involved option. New construction from the ground up requires more materials and labor, which affects the overall investment. Nashville labor rates fall close to the national midpoint for this type of project.
3. What is the cost to build an outdoor living space in Tennessee?
The investment to build an outdoor living space in Tennessee depends on what you are building. A screen room conversion of an existing covered patio is the most budget-friendly option. A full custom screen room built from scratch involves more scope and materials. Upgrades like ceiling fans, lighting, flooring, and all-season vinyl panels add to the project. A screen room gives you most of the lifestyle benefit of a sunroom at a lower investment overall.
4. Does a screen room add value to a Nashville home?
Yes. A professionally built, permitted screen room adds functional square footage and is a strong selling point in the Middle Tennessee market. Enclosed outdoor living spaces consistently rank among the better-performing home improvement investments, and Nashville buyers actively look for usable backyard space.
5. Do I need a permit to build a screen room in Nashville?
Yes. Davidson County requires a building permit for any permanent screen room addition. A licensed contractor handles the application and coordinates all required inspections. Building without a permit can cause serious problems at resale and may require corrections to bring the structure into compliance.
6. What factors raise or lower screen room prices in Tennessee?
The scope of work is the main driver. Building from scratch, choosing a solid insulated or shingle-matched roof, using premium screen materials, and adding custom features like fans and lighting all increase the project scope. Having an existing covered structure in place, choosing standard screen material, and a straightforward single-story installation with easy access keep the scope simpler.
7. How long does a screen room last in Tennessee?
The structural components of a professionally built aluminum-framed screen room can last 50 years or more. The screen mesh itself typically needs replacing every six to eight years depending on the material. Aluminum mesh and solar screen outlast standard fiberglass. Basic maintenance, rinsing screens seasonally and patching tears promptly, keeps the structure in good shape long term.
Ready to Get a Real Number for Your Project?
Browsing cost guides is a good start. But the only number that actually matters is the one built around your home, your space, and your specific goals.
JB’s Enclosures is a veteran-owned, Tennessee-based builder with 20+ years of experience building custom screen rooms and patio covers throughout Nashville and Middle Tennessee. We build every project from scratch to fit your home, no pre-fab kits, no subcontractors, no surprises.
Contact JB’s Enclosures today or call us at (615) 713-7902 for your free Nashville screen room consultation.
