What Patio Cover Ideas Work Best for a Brentwood Home?
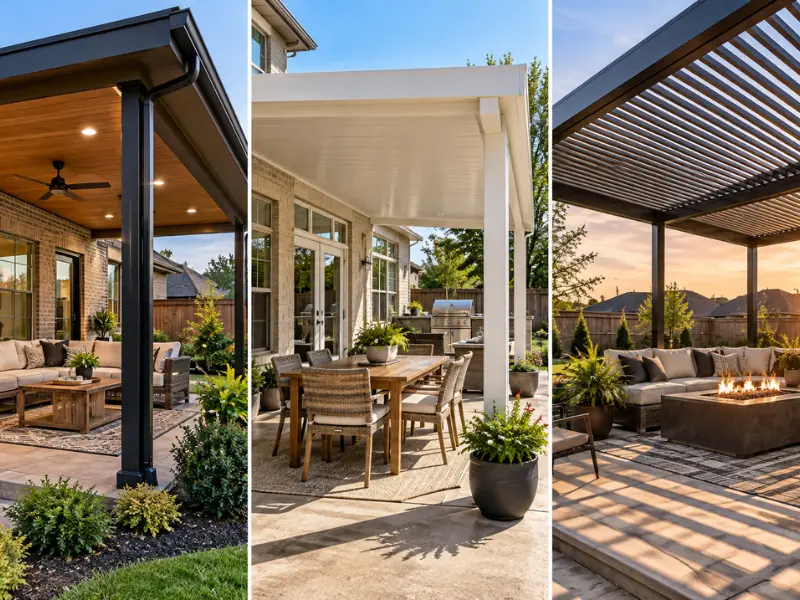
The best patio cover ideas for a Brentwood home are ones that match the house: a gable or hip roof extension that continues the existing roofline, a wood-beam cover with matching shingles, or a louvered pergola for adjustable shade. Use columns and trim that echo your brick and siding so the cover looks original, not added on.
By Jeremy Bolton, Founder and Owner · Last updated October 2, 2026
What Are Popular Patio Cover Styles?
Three styles cover most of what homeowners actually choose: gable, flat panel, and open lattice.
Style | Best Suited To | Light Level |
Gable | Traditional homes with a visible roof pitch | Fully shaded |
Flat panel | Modern or contemporary homes, low-slope rooflines | Fully shaded |
Open lattice or pergola | Casual garden spaces, partial-shade preference | Filtered, dappled |
A gable-style cover mirrors a peaked roofline. It works well on a traditional home where the existing roof already has a visible pitch. A flat panel cover runs level or at a gentle slope. It suits a more contemporary structure, or a spot where a steep roofline would look out of place. An open lattice or pergola-style cover filters light instead of blocking it fully. It fits a more casual, garden-feel space rather than a full-coverage outdoor room.
None of these is the right choice in general. Each fits a different kind of home and a different use for the space.
Roofline age plays into this too, more than people expect. A home built in the last ten years often has cleaner, simpler lines already, which usually points toward a flat panel cover. An older established home usually carries a gable cover better, especially one with a more detailed roofline or visible trim. It echoes details that are already part of the house.
What Patio Cover Suits a Modern Home?
Clean lines, minimal trim, and a flat or low-slope roof, most of the time.
A modern home usually reads as modern because of simplicity: fewer decorative elements, flatter rooflines, larger and simpler window and door openings. A patio cover that adds heavy trim or a steep traditional gable can fight against that look instead of extending it. A flat or low-slope panel cover usually reads as a natural extension rather than an addition, especially in a finish that matches the home's existing trim color.
Color matters more on a modern home than a traditional one. A slight mismatch is more noticeable against clean, simple lines than it would be against a busier traditional facade. A traditional home has more trim and texture to distract the eye; a modern home has less of that to hide behind.
Post style follows the same logic. A modern home usually suits a slim, simple post rather than a decorative or tapered one. The post is one of the few vertical elements in an otherwise flat, horizontal design. An overly ornate post reads as out of place even when every other material choice is right.
Why Attached Patio Cover Styles Suit Most Brentwood Homes
Attached is the more common choice here, and it comes down to structure as much as looks.
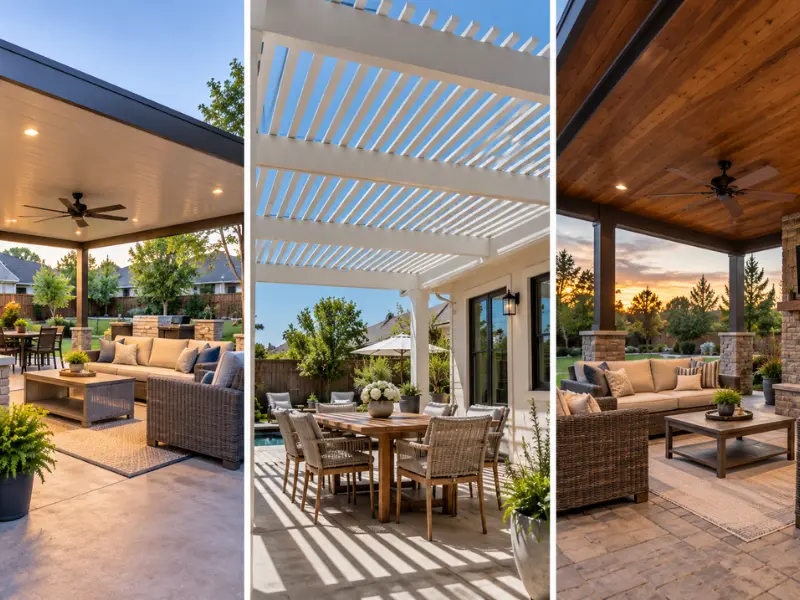
Attached patio cover styles Brentwood homeowners choose most often tie directly into the house's existing roofline or wall. That connection does two things. It lets the cover share the home's existing drainage path instead of creating a separate one. And it means the roofline reads as continuous, rather than as two separate structures sitting next to each other.
Freestanding makes more sense in a few specific cases:
A cover near a pool, set away from the house
A detached structure over an outdoor kitchen
A yard where the house's roofline doesn't line up well with where the cover needs to go
Outside of those situations, attached is usually both the simpler build and the better-looking result.
Cost tends to track this choice too, though not in the direction people always assume. Attaching to an existing structure can actually simplify the build in some cases, since the house itself provides part of the support. A freestanding cover needs its own full post structure on every side, with nothing to lean on. That's not a reason to default to attached regardless of the site, but it's worth knowing going in.
Covered Patio and Outdoor Living Designs Brentwood Homeowners Are Combining
A patio cover rarely stands alone anymore. Most of the patio cover design ideas Brentwood clients bring us pair the cover with something else:
A ceiling fan and recessed lighting that turn a covered patio into a space usable after dark and through the warmer months
An outdoor kitchen or built-in grill station that extends the space's function well past basic shade
A half-wall or screened section on one side that adds privacy or bug control without fully enclosing the space
The order these get added matters more than people expect. Wiring for a fan or lighting is far easier to run before the cover panels go up than after. The same goes for a gas line stub if an outdoor kitchen might come later, even if it's not part of this phase right now. Telling us about a future addition during the design conversation, even a vague one, costs nothing now and can save a real headache down the road.
Exterior living-space projects like these have consistently ranked among the stronger-performing categories in the construction industry's annual Cost vs. Value report for the Nashville market, which tracks what homeowners spend against what that spending typically returns at resale. That's a reasonable part of the decision, even though most people are building for how they'll actually use the space, not for resale.
What Do Covered Patios Look Like in Brentwood?
Real finished work, not a materials catalog. A photo of the actual roofline, trim, and color pairing tells you more than any product brochure can.
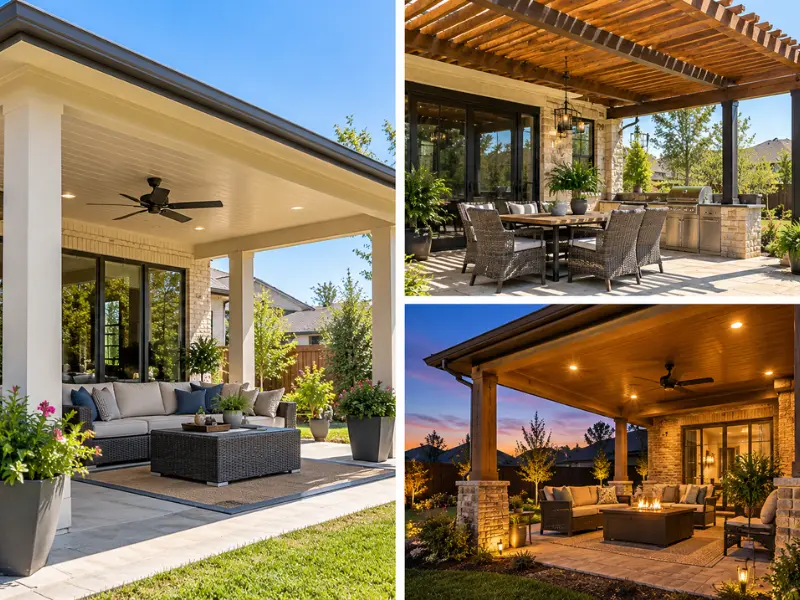
Patio cover design ideas for a Brentwood home usually come together faster once you can see a few real examples side by side. We bring reference photos from completed projects to the first conversation, so you're choosing between real finished results, not guessing from swatches.
Our patio cover page and gallery show completed work across the styles covered here. Our Brentwood service area page covers the rest of what we build in the area. Estimates are free.
Frequently Asked Questions
1. What patio cover styles work best with an established home?
Styles that echo what's already there. A traditional home with a visible roof pitch usually suits a matching gable cover. It's built to the same roof angle rather than a flatter, more modern profile. The goal is for the cover to look like it was part of the original design, not an obvious addition bolted on afterward.
2. Should a patio cover be attached or freestanding?
Attached, for most homes, since it ties into the existing roofline and drainage rather than creating a separate structure next to the house. Freestanding makes more sense near a pool, over a detached outdoor kitchen, or anywhere the house's roofline doesn't line up well with where the cover needs to sit.
3. What materials and finishes can be matched to my home?
Aluminum panel color, trim finish, and post style can all be matched to your home's existing exterior, whether that's brick, siding, or stone. We bring color samples to the site visit so you can see the match in actual daylight against your house, not under indoor lighting or on a screen.
4. Can you show examples of covers you have built locally?
Yes. We bring reference photos from completed Brentwood-area projects to the first conversation, and our gallery has a broader set of finished work across styles. Seeing a real roofline and color pairing in person tells you more than a catalog photo ever will.
5. Do you provide a plan-view sketch before we commit?
Yes. Before any contract is signed, we provide a plan-view sketch showing placement, dimensions, and how the cover ties into your existing structure. That gives you something concrete to react to, rather than approving a design based on a verbal description alone.
Contact JB's Enclosures
JB's Enclosures 1349 Marymont Dr., Murfreesboro, TN 37129 Phone: (615) 713-7902 Veteran-owned, serving Brentwood, Franklin, Cool Springs, Nolensville, and the wider Nashville area.
Not sure which style fits your home? Request a free on-site estimate or call (615) 713-7902, and we'll bring real examples to the conversation.
