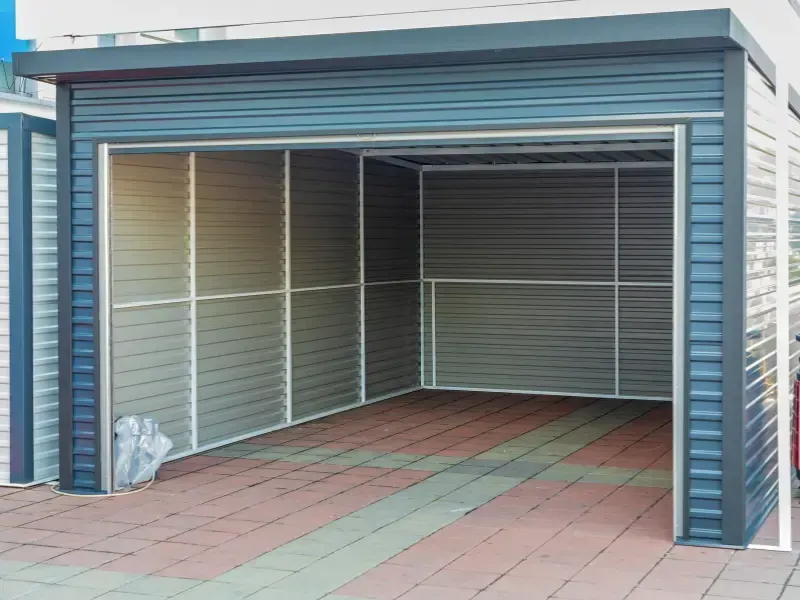
What Is a Custom Carport, and What Does Nashville Require?
A custom carport is built to your lot, your vehicles, and your house rather than shipped as a fixed-size kit — which matters in Metro Nashville, where footprint decides which setbacks apply. JB's Enclosures builds custom carports in Nashville, and the line that changes the rules sits at seven hundred square feet.
By Jeremy Bolton, Founder and Owner · Last updated August 7, 2026
What Is a Custom Carport?
The short answer to what is a custom carport is a covered vehicle shelter designed and engineered for a specific site instead of selected from a catalogue of sizes.
That distinction sounds like marketing until you look at what it actually controls. A custom carport build lets you set the footprint to the setback you have rather than the setback you wish you had, match roof pitch and materials to the existing house so it reads as part of the building rather than bolted on, size the bays to your actual vehicles including a truck with a topper or a boat trailer, place posts where they clear car doors and the walking route to the house, and design the drainage rather than letting water fall wherever the roof edge happens to be.
A bespoke carport design also lets you plan for what the structure will carry — lighting, an EV charger circuit, storage along one side — at framing stage rather than surface-mounting it later.
If the underlying question is whether a covered structure is enough or you want walls and a door, that is a different comparison, and our guide to carports versus garages works through it.
Custom vs Prefab: What Actually Differs
The honest custom vs prefab carport comparison is not that one is good and one is bad. Prefab metal kits are inexpensive and quick, and on a large rural lot with no setback pressure they can be exactly right. In Metro Nashville they run into a specific set of problems.
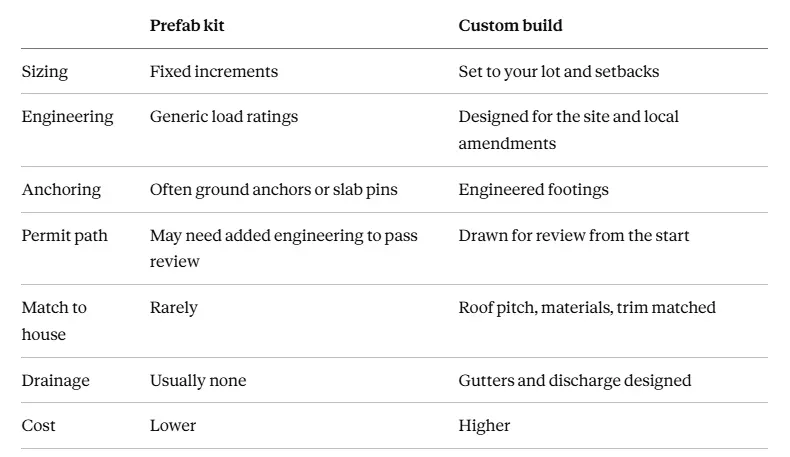
Two of those rows do most of the damage on a permitted job. Anchoring is the first: many kits are designed to be anchored to a slab or driven into the ground with augers, and that is not always the same thing as the engineered foundation a permitted permanent structure needs. Engineering is the second: a kit rated to a generic wind speed is not automatically a set of drawings that a Metro zoning examiner and plans reviewer will pass, and paying an engineer to retrofit stamped drawings onto a kit erodes the price advantage that motivated the kit.
The practical rule we would give: if the carport is going somewhere unconstrained and you are comfortable with the look, a kit is a legitimate choice. If it sits near a setback line, faces the street, needs to match the house, or is in an overlay, build it custom and draw it properly.
The 700-Square-Foot Line in Metro Nashville
This is the number that decides how much room you have to work with, and almost nobody knows it before they call.
Metro treats a detached carport as an accessory structure. On the Department of Codes and Building Safety's accessory structure permitting instructions, carports are named explicitly alongside garages, workshops, sheds, pole barns, and pool houses, and applicants must complete the permitting process with Metro Codes. Zoning examiners review the application for use, setback, footprint, and height against the parcel's zoning, and accessory structures cannot sit over platted setbacks, side street setbacks, or utility easements.
Then comes the threshold. Accessory buildings with a footprint of seven hundred square feet or less, located to the rear of the principal structure, get a reduced setback: a minimum side setback of half what the zoning district otherwise requires but never less than three feet, and a minimum rear setback of at least three feet. Accessory buildings with a footprint of more than seven hundred square feet must provide the full setbacks of the zoning district.
Work out what that means in practice. A two-car carport is commonly somewhere around 400 to 600 square feet, so most sit comfortably under the line and qualify for the reduced setbacks. Stretch to three bays, or add generous storage along one side, and you can cross seven hundred square feet — at which point the setbacks jump to full district requirements and the structure may no longer fit where you wanted it. That is a design decision worth making deliberately rather than discovering at plan review.
There is one exception written specifically for structures like this. Where garage doors or carport openings face or open directly to an alley, the minimum rear setback becomes ten feet rather than three. Nashville has a lot of alley-served housing — Germantown, Salemtown, stretches of East Nashville — and orienting a carport to open onto the alley more than triples that rear setback. Rotating the opening ninety degrees sometimes solves the whole problem.
Two further constraints. The total square footage of all detached accessory structures on the lot has to stay within the permitted floor area controls, so an existing shed or detached garage eats into what is left. And accessory structures cannot contain bedrooms, dwelling space, or kitchens, with plumbing fixtures limited — relevant if you were thinking of a carport with a finished bonus room attached.
Check your parcel in Metro's Parcel Viewer for zoning and overlays before designing. Setbacks live in Table 17.12.020 A and section 17.12.030 C(3) of the Zoning Code, with corner-lot side street setbacks in Table 17.12.030 A. If the parcel sits in a Neighborhood Conservation or Historic Preservation overlay, the Historic Commission gets involved — and because a carport is usually visible from the street, overlay design review matters far more here than it does for something in the back garden.
Attached or Detached Changes Everything
This is the strategic decision, and it is worth taking before anything is drawn.
An attached carport is an addition to the principal structure, so it answers to the setbacks that apply to the house itself. That is the more restrictive path in most districts, and on a narrow lot it may not leave room at all.
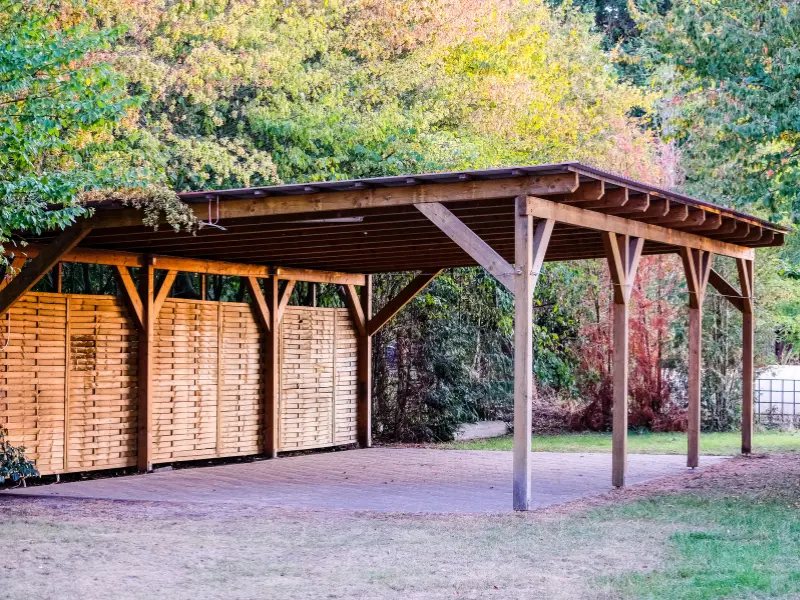
A detached carport under seven hundred square feet, placed to the rear of the principal structure, answers to the reduced accessory setbacks above — half the side setback, minimum three feet, and three feet at the rear. On a tight urban lot that difference can be the whole project.
The trade-off is real, not just regulatory. Attached means you step out of the house under cover; detached means a walk in the rain unless you add a covered path. Attached ties into the existing roofline, which looks better when done well and creates a flashing detail that has to be right. Detached is structurally independent, simpler to build, and easier to place where the driveway actually is.
We usually sketch both against the parcel before quoting, because the answer is site-specific and homeowners are often surprised which one gives them more usable structure.
Wind Is the Governing Load
A carport is an open structure, and that changes the engineering in a way people underestimate.
A roof with walls under it resists wind mostly by resisting pressure pushing down and sideways. A carport has no walls, so wind gets underneath the roof plane and pushes up. Uplift, not snow, is the governing load on most Middle Tennessee carports, and it is transferred straight down the posts into the footings. That is why the connections matter more than the roof material: post-to-beam, beam-to-rafter, and post-to-footing all have to be detailed to resist being pulled apart, not just squashed.
It is also why anchoring is the row in that comparison table that should worry you most. A structure that is adequately heavy for gravity loads can still be inadequate against uplift if it is pinned rather than properly footed. Middle Tennessee gets straight-line wind events every year, and a carport that lifts does not fail gently — it takes the vehicle underneath it and the roofline it was attached to.
Nashville also gets hail, which is a large part of why people want a custom car shelter in the first place. That argues for a roof deck and fastening schedule specified for impact rather than the lightest gauge that meets the price.
Cost, Build Time, and Value
On budget, how much does a custom carport cost is driven by footprint, span between posts, roof structure and finish, foundation depth, whether it attaches to the house, and any electrical. Longer clear spans need heavier beams, and matching an existing roofline costs more than a simple shed roof. A custom build starts above a prefab kit and the gap narrows once a kit needs stamped engineering, a proper foundation, and drainage added. We quote from measurements on site, estimates are free, and financing is available.
On timing, how long does it take to build a custom carport is mostly a permitting question rather than a construction one. Design and drawings come first, then Metro review, then the build. Construction itself is typically measured in days once footings have cured; the calendar is set by plan review and inspection scheduling. Overlay review adds time, so factor it in early. Our patio cover installation guide walks through a comparable sequence.
On value, a carport adds less than a garage and more than nothing, and the honest framing is usability rather than appraisal. It protects vehicles from hail, sun, and falling limbs, it makes loading a car in a downpour tolerable, and a well-matched custom structure reads as part of the house rather than as something parked beside it — which is where the custom-versus-kit difference shows up at resale. A rusting kit on ground anchors in the front yard does the opposite. The same logic we set out for screen rooms and home value applies here: structures that look designed hold value; structures that look temporary do not.
Nashville Areas We Build In
Where the lot is shapes the answer more than the budget does.
Salem town, Germantown, and alley-served East Nashville — tight lots where the ten-foot alley rule and the seven-hundred-foot threshold decide the design between them.
Charlotte Park and Bordeaux — mid-century stock with side driveways, often the best candidates for an attached carport off the existing drive.
Antioch and Priest Lake — larger lots and more room, where detached placement and drainage are the main considerations.
Old Hickory — older housing with mature trees, so falling limbs are part of the reason people build and the roof spec should reflect it.
We build across the area — see our carports page for the range, our Nashville page for local service, and Brentwood for the southern suburbs. The full city list is on our locations page, completed builds are in our gallery, and there is background on us on our about page. Carports pair naturally with a patio cover, pergola, or deck when the whole exterior is being planned at once.
If you have been searching custom carports Nashville, comparing the best custom carport builders in nashville, or collecting custom carport design ideas 2026, the first question to ask any builder is what your parcel's setbacks are and whether the design stays under seven hundred square feet. Anyone who cannot answer that has not looked at your lot.
Frequently Asked Questions
1. How much do custom carports cost in Nashville?
Cost is driven by footprint, span between posts, roof structure and finish, foundation depth, whether the structure attaches to the house, and any electrical for lighting or an EV charger. Longer clear spans require heavier beams, and matching an existing roofline costs more than a simple shed roof. A custom build starts above a prefab kit, though the gap narrows considerably once a kit requires stamped engineering, an engineered foundation, and drainage. We quote from on-site measurements at no charge and offer financing.
2. How long does it take to build a custom carport?
The construction is usually the shortest part — typically days once footings have cured. The calendar is set by design, drawings, Metro plan review, and inspection scheduling. Properties in a Neighborhood Conservation or Historic Preservation overlay add design review time, which is worth factoring in at the start rather than discovering mid-process. A realistic expectation is several weeks from first conversation to finished structure, most of it administrative.
3. Do I need a permit for a custom carport in Nashville?
Yes. Metro Nashville treats a detached carport as an accessory structure and names carports explicitly in its accessory structure permitting instructions, requiring the permitting process through the Department of Codes and Building Safety. Zoning examiners review use, setback, footprint, and height against your parcel's zoning, and the structure cannot encroach on platted setbacks, side street setbacks, or utility easements. An attached carport is an addition to the principal structure and is permitted as such.
4. What is the difference between a custom and prefab carport?
A prefab kit comes in fixed sizes with generic load ratings and is often designed for ground anchors or slab pins. A custom carport is sized to your lot and setbacks, engineered for the site and local code amendments, set on engineered footings, matched to the house in roof pitch and materials, and drawn for plan review from the start with drainage designed in. Kits are cheaper and suit unconstrained sites; custom is the practical choice near setback lines, in overlays, or where the structure is visible from the street.
5. Does a custom carport add value to my Nashville home?
It adds usability more reliably than it adds appraised value, and a carport contributes less than a garage would. The value case is protection from hail, sun, and falling limbs, plus everyday convenience. Where custom genuinely differs from a kit is at resale: a structure whose roof pitch, materials, and trim match the house reads as part of the property, while a bare metal kit on ground anchors reads as temporary and can detract. Build it to look intentional.
Contact JB's Enclosures
JB's Enclosures 1349 Marymont Dr. Murfreesboro, TN 37129 Phone: (615) 713-7902 Veteran-owned, serving Nashville including Salemtown, Charlotte Park, Bordeaux, Antioch, Priest Lake, and Old Hickory, plus Brentwood and Middle Tennessee.
Wondering what will actually fit on your lot? Request a free on-site estimate or call (615) 713-7902, and we will check your setbacks, sketch attached and detached options, and keep the footprint on the right side of seven hundred square feet.
