What Makes a Deck ADA Compliant in Smyrna, TN?
Nothing about a private home in Smyrna is legally required to meet ADA standards — the ADA governs commercial and public spaces, not houses. But the standard's 1:12 slope is still the right target, and JB's Enclosures handles ADA deck and ramp installation in Smyrna, TN built to it, because the geometry is what makes a ramp usable.
By Jeremy Bolton, Founder and Owner · Last updated August 4, 2026
What Makes a Deck ADA Compliant?
When people ask what makes a deck ADA compliant, they are usually asking about the ramp, since that is where the hard numbers live. The technical requirements come from Section 405 of the 2010 ADA Standards, and the U.S. Access Board's guidance on ramps lays them out:
Running slope of 1:12 maximum — one inch of rise for every twelve inches of horizontal run, roughly 8.33 percent.
Cross slope of 1:48 maximum — the side-to-side tilt. Easy to get wrong on a long exterior ramp and easy to miss until a wheelchair pulls toward one rail.
Rise of 30 inches maximum per run, with no limit on how many runs a ramp can have. Beyond 30 inches you need an intermediate landing.
Clear width of 36 inches minimum between handrails, not between framing.
Level landings at the top and bottom of every run, 60 inches minimum in length, and 60 by 60 inches where the ramp changes direction.
Handrails on runs with a rise greater than six inches.
Edge protection, which the Access Board notes is satisfied where run and landing surfaces extend at least 12 inches beyond the inside face of the handrails, because that keeps wheelchair casters and crutch tips from dropping off the edge.
Landings that shed water rather than pond it — the Board permits landing slopes up to 1:48 specifically for drainage, which matters in Middle Tennessee's rainfall.
One practical note that separates a ramp that passes from a ramp that works. The Access Board points out that specifying a running slope of 7.5 percent and a cross slope of 1.5 percent on exterior ramps absorbs the normal variation of construction, rather than building right to the 8.33 percent ceiling and having a section measure over. We build to the tighter number. It costs a little more run and removes the argument entirely.
The Board also makes a point worth repeating to families: ramp usability drops as ramps get longer, so very long ramp systems are worth avoiding where another solution exists. A ramp is not automatically the kindest answer for someone with limited stamina rather than a wheelchair.
Do Residential Decks in Tennessee Need to Meet ADA Standards?
No, and it is worth being direct about this because the confusion sells a lot of unnecessary work.
The Americans with Disabilities Act is civil rights legislation covering places of public accommodation and commercial facilities. It does not reach private single-family homes. So the honest answer to whether do residential decks need to meet ADA standards is that they do not — there is no ADA inspection of your back deck, and no violation to be found. Anyone telling a Smyrna homeowner their porch is "out of ADA compliance" is either confused or selling something.
Two adjacent rules do apply, and they are the ones to actually pay attention to.
The Town's building code. Decks, porches, and ramps are accessory structures, and the Town of Smyrna requires a permit and a site plan for them. The residential code the Town enforces has its own requirements for guards, handrails, stair geometry, and ramp slope, and those are enforceable. They are not the ADA, but they are law. Our guide to wood deck installation in Smyrna covers the permit process and the contractor documentation the Town requires before it will issue.
The Fair Housing Act, if you are a landlord. Multifamily buildings of four or more units first occupied after March 13, 1991 carry federal design and construction accessibility requirements. That is a different statute from the ADA and it does apply to housing. If you own duplexes or small apartment buildings in Rutherford County, that is the framework, not the ADA.
For everyone else, treat the ADA numbers as what they are: the best-tested design guidance available, produced by people who studied what actually works. Building ADA compliant outdoor structures Middle Tennessee families can rely on is a choice to use a good standard, not a compliance obligation.
The Ramp Geometry Problem: Why 1:12 Needs More Room Than You Think
This is the single thing most homeowners get wrong, and it is arithmetic rather than opinion.
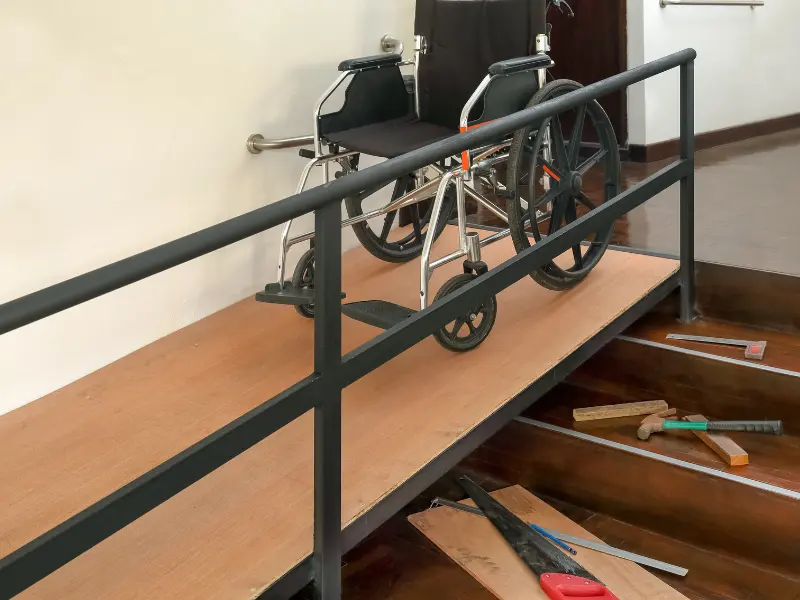
At 1:12, every inch of height needs a foot of ramp. Measure from the finished ground to the top of the threshold — not to the top of the last step — and the number is usually bigger than people expect. Then add the landings.
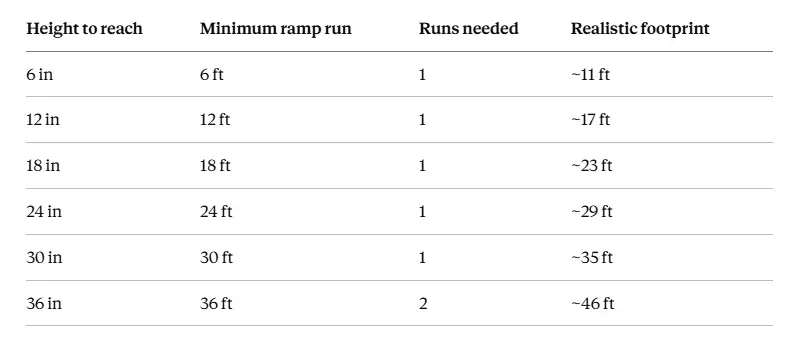
Footprints assume the existing porch or deck serves as the top landing, plus a five-foot level landing at the bottom. A 36-inch rise exceeds the 30-inch-per-run limit, so it needs an intermediate 60-by-60-inch landing, which adds five more feet.
Read that table next to a typical Smyrna front porch sitting two and a half to three feet above grade and the problem is obvious: you are looking for thirty-five to forty-six feet of continuous, gently sloped structure. That is longer than most front yards are deep.
Fitting a Compliant Ramp on a Smyrna Lot
Which is why the design conversation is usually about geometry on your specific lot, not about materials.
Four things constrain where a long ramp can go. Your zoning district's front, side, and rear setbacks limit how close a structure can sit to a property line, and a thirty-five-foot straight run aimed at the street will often cross the front setback before it reaches grade. Grade itself either helps or hurts — a lot that falls away from the house shortens the required run, and a flat lot does not. Drainage matters, because a ramp and its landings change where water goes and a landing that ponds is a hazard in freezing weather. And if you are in a subdivision with recorded restrictions or an active HOA, design review may have opinions about a front-yard ramp regardless of what the Town allows.
In practice that pushes most Smyrna ramps into one of three configurations. A switchback or L-shaped ramp folds the run back on itself with a 60-by-60-inch landing at the turn, which fits a side yard far better than a straight shot. A side or rear entry ramp is often the better answer where the back door sits lower than the front, and it usually keeps the whole structure out of the front setback. And on some lots the honest answer is a vertical platform lift instead of a ramp, because thirty-five feet of ramp simply will not fit — that is worth knowing before you pay for a design.
We look at threshold height, grade fall, setbacks, and the door you actually use most before drawing anything. Homeowners searching for accessible deck contractors Rutherford County wide should expect that sequence; a quote given without a tape measure on the threshold is a guess.
Can an Existing Deck Be Retrofitted?
Usually yes, and it is often much cheaper than rebuilding. Five things get checked.
The landing at the door. You need a level area at least 60 inches long in front of the threshold, and this is the most common blocker. A deck that steps down immediately at the door has no landing, and creating one sometimes means extending the framing.
The threshold itself. A tall threshold or a step up into the house defeats an otherwise perfect ramp. Thresholds can often be replaced with a low-profile version, and the gap bridged properly rather than with a piece of plywood.
Decking gaps and their direction. Boards running with the direction of travel put every gap parallel to a caster's path, and narrow wheels drop into them. Running boards across the direction of travel, and keeping gaps tight, makes a dramatic difference in how a chair rolls. It is a detail nobody notices until they are the one rolling.
Surface hardness and grip. Cedar looks beautiful and dents under concentrated caster loads, which is a different concern from the furniture-leg denting we discuss in our decking guide but the same underlying softness. For accessible surfaces we lean toward harder treated boards or textured composite, and we care about how the surface behaves wet, because a slick ramp in a Middle Tennessee January is worse than no ramp.
Handrails and guards. Existing deck rails are often not graspable — a wide, flat top rail is a guard, not a handrail. Adding a proper continuous graspable rail at the right height is usually straightforward and makes the biggest single difference to someone walking with limited balance.
An accessible deck also pairs naturally with cover, since sun and rain both matter more when getting indoors takes longer. A patio cover over the landing, a pergola for partial shade, or a screen room at the top of a ramp are all common additions.
What It Costs, and VA Funding Worth Knowing About
On budget, how much does an accessible ramp cost tracks almost entirely with length, and length is set by the height you are climbing. A short ramp to a six-inch rise is a modest job. A thirty-five-foot switchback with two landings, continuous handrails on both sides, and edge protection is a substantial structure with real framing and footings underneath it, and it is priced accordingly. Retrofitting an existing deck — adding a landing, correcting a threshold, adding graspable handrails — usually costs a fraction of new construction. We quote from measurements on site, and estimates are free. Financing is available, which matters when the need arrives suddenly after a hospital discharge.
Here is the part more Smyrna families should know about, and it is close to home for us as a veteran-owned company operating out of Murfreesboro.
The VA's Home Improvements and Structural Alterations benefit, known as HISA, provides medically necessary structural alterations to a veteran's primary residence — including work that allows entrance to or exit from the home. It is available to veterans with both service-connected and non-service-connected disabilities, and it requires a medical determination that the alteration is necessary for effective treatment of a disability. A veteran may hold a HISA grant alongside a Specially Adapted Housing or Special Home Adaptation grant.
The detail that matters for a project like this: HISA explicitly excludes exterior decking, and it excludes removable equipment such as portable ramps, porch lifts, and stair glides. So a permanent ramp providing access to the home can fall inside the program while the deck it connects to does not. If you are a veteran planning both, that distinction is worth understanding before you scope the job, because it changes how the work should be described and separated. Grant amounts and eligibility are set by the VA and change, so start with your VA provider or the Prosthetic and Sensory Aids Service at the Murfreesboro campus rather than with a contractor's estimate of what you will receive.
Smyrna Areas and Situations We Build For
Most of this work is driven by a situation rather than a neighborhood, and the situation shapes the design.
Aging in place. The most common request, and usually the least urgent — which means there is time to do it properly with a switchback and good handrails rather than the steepest thing that fits.
Post-surgery or temporary need. Recovery from a knee or hip replacement changes the calculus. A permanent ramp may still be the right call if the home is a long-term one, but this is the case where a temporary modular ramp genuinely makes sense.
Veterans with mobility needs. Common across Smyrna and Murfreesboro given the VA campus nearby, and the reason the HISA distinction above matters.
Landlords and duplex owners. Where the Fair Housing Act rather than the ADA sets the framework.
Geographically we work throughout the area, including the older sections along Florence Road and Jefferson Pike where porches tend to sit higher and lots are shallower, and the newer subdivisions out toward Rock Springs and Enon Springs where grade and HOA review are the usual constraints. Our Smyrna page covers local service, and we also build across Murfreesboro and Nashville — anyone looking for wheelchair ramp installation Nashville TN homeowners can rely on is welcome to call. The full city list is on our locations page, the range of structures is on our decks page, and completed work is in our gallery.
If you have been searching ADA deck and ramp installation Smyrna TN, or comparing the best ADA deck builders near Smyrna TN and the top rated accessible deck contractors in the Nashville area, the useful questions are these. Will they measure threshold height and grade before quoting? Do they build to 7.5 percent rather than right at the 8.33 percent limit? And do they know the difference between a guard and a graspable handrail? For anyone asking which contractor handles wheelchair ramps in Smyrna TN, those three answers will sort the field faster than any review score.
Frequently Asked Questions
1. What are ADA requirements for residential decks?
Legally, there are none. The ADA covers places of public accommodation and commercial facilities, not private homes, so a residential deck has no ADA obligation. What applies instead is the residential building code the Town of Smyrna enforces, which governs guards, handrails, stair geometry, and ramp slope. Most people asking this question want the ADA's technical numbers as a design target, which is reasonable — 1:12 maximum slope, 36-inch clear width, level landings at least 60 inches long, and handrails above a six-inch rise.
2. How much does a wheelchair accessible deck cost?
Cost tracks length and height more than square footage, because the ramp is the expensive part and its length is set by how far you are climbing. A short ramp to a six-inch rise is modest. A thirty-five-foot switchback with two landings, handrails on both sides, and proper footings is a substantial structure priced like one. Retrofitting an existing deck — adding a landing, correcting a threshold, fitting graspable handrails — typically costs a fraction of new construction. We quote from on-site measurements at no charge.
3. Does Tennessee require ADA compliance for residential outdoor structures?
No. Tennessee does not impose ADA requirements on private residential structures, because the ADA is federal civil rights law aimed at public and commercial facilities. What Tennessee does require, through the locally enforced residential building code, are permits and compliance with code provisions for ramps, handrails, and guards. Multifamily rental property is different: the federal Fair Housing Act sets design and construction accessibility requirements for buildings of four or more units first occupied after March 13, 1991.
4. Can existing decks be retrofitted for accessibility?
Usually, and it is often the cost-effective route. The five things we assess are whether there is a level landing at least 60 inches long at the door, whether the threshold height can be reduced, whether decking gaps run across the direction of travel rather than parallel to it, whether the surface is hard enough to resist caster denting and grippy enough when wet, and whether the existing rails include a genuinely graspable handrail rather than just a wide guard. Sound framing makes retrofitting straightforward.
5. What is the proper slope for a residential wheelchair ramp?
1:12 is the standard — one inch of rise per foot of run, about 8.33 percent — and it is the number to design to even though no law requires it on a private home. We build exterior ramps to roughly 7.5 percent instead, because the Access Board notes that specifying a slightly gentler slope absorbs normal construction variation so no section ends up measuring over the limit. Cross slope should stay within 1:48, rise should not exceed 30 inches per run without an intermediate landing, and steeper ramps are only worth considering for a powered chair or an assisted push.
Contact JB's Enclosures
JB's Enclosures 1349 Marymont Dr. Murfreesboro, TN 37129 Phone: (615) 713-7902 Veteran-owned, serving Smyrna and surrounding areas including Rock Springs, Enon Springs, Florence Road, and Jefferson Pike, plus Murfreesboro, Nashville, and Rutherford County.
Need a ramp, or not sure one will fit? Request a free on-site estimate or call (615) 713-7902, and we will measure your threshold height and grade, tell you honestly what will fit on your lot, and separate the ramp from the deck if you are working with VA funding.
